Skip main navigation
Off market
  • $413,500

    803 Shadeland Ave, Drexel Hill, PA 19026

    4beds
    1,682sqft
    SingleFamily
    Built in 1952
    4,791 Square Feet Lot
    $413,500 Zestimate®
    $246/sqft
    $2,840 Estimated rent

    Home value

    $413,500

    $393,000 - $438,000

    $2,840/mo

    Zestimate® history
    Loading
    Loading...

    Owner options

    List your home for rent

    $2,840/mo

    Rent Zestimate®

    Find your next renter with Zillow Rental Manager. Plus, with online applications, you can quickly screen prospective tenants – for free.

    Learn more

    $2,840/mo

    Rent Zestimate®

    Refinance and save

    $2,860/mo

    Est. payment

    Refinancing to a lower rate could help reduce your monthly payments and save thousands over the life of the loan.

    See today's rates

    $2,860/mo

    Est. payment

    Explore your selling options

    Work with a Zillow partner agent

    Leverage their expertise and Zillow's premium Showcase listings to get your home seen by more buyers.

    Get started

    List with your own agent

    Get your home in front of millions of buyers by listing it on Zillow.

    Learn how to do it

    Sell it yourself

    Take full control of how buyers see your home on Zillow by listing For Sale by Owner (FSBO).

    List your home

    What's special

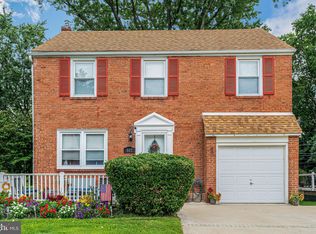
    HIGHEST AND BEST OFFERS BY INTERESTED BUYERS BY MONDAY MARCH 8 AT 5PM. This is a gorgeous new addition to the housing inventory in Drexel Hill! This meticulously kept Colonial boasts some impressive features! As you pull up to the property, you are welcomed by a beautifully landscaped lot and a home with a charming porch. This home has beautiful hardwood floors throughout, was recently painted, new carpeting was installed in the basement, and has central air conditioning! When you walk into the home you are greeted by a nice sized living area with large windows that allow ample sunlight into the space. The living room leads to a dining area that has plenty of space for a dining room table and another accent piece (such as a china cabinet or buffet). The kitchen is updated with granite countertops, stainless steel appliances, and rich mahogany cabinetry. To finish off the first floor, there is another living space towards the back of the house to lounge with family and a bathroom with a standup shower. The first floor even has a sunroom to enjoy the outdoors without the annoyance of bugs. When you make your way upstairs you will see an impressive four bedrooms with plenty of closet space, an updated bathroom, and an attic storage area. Making your way to the basement you will be welcomed by the newly laid carpet, a living room space with a fireplace, a half bathroom, an abundance of storage. The home comes with an attached one car garage and a driveway which can accommodate two more vehicles. Let's not forget the backyard with plenty of space for a child's playgym, pool, or a wonderful space to host parties. If you are looking for a home that is move in ready, look no further than 803 Shadeland Avenue! The home is being sold by Sellers that truly cared for it and made updates that the future owners can enjoy for years to come! If all of this isn't enough, the home is being sold with a one-year home warranty to protect the new homeowners from any unexpected repair costs! Due to last Buyer getting cold feet just before settlement, the property is ready for a quick close with necessary repairs made, Use and Occupancy Permit given by Upper Darby township, and having completed an appraisal. Make an appointment to see this incredible property today-IT WON'T LAST LONG!

    This property is off market, which means it's not currently listed for sale or rent on Zillow. This may be different from what's available on other websites or public sources.

    Facts & features

    Interior

    Bedrooms & bathrooms
    • Bedrooms: 4
    • Bathrooms: 3
    • Full bathrooms: 2
    • 1/2 bathrooms: 1
    Heating
    • Forced air
    Cooling
    • Central
    Features
    • Has fireplace: Yes
    Interior area
    • Total interior livable area: 1,682 sqft
    • Finished area below ground: 0

    Property

    Parking
    • Total spaces: 3
    • Parking features: Garage - Attached
    Features
    • Exterior features: Brick
    Lot
    • Size: 4,791 Square Feet
    Details
    • Parcel number: 16080246100
    • Special conditions: Standard

    Construction

    Type & style
    • Home type: SingleFamily
    • Architectural style: Conventional
    Condition
    • Year built: 1952

    Community & HOA

    Location
    • Region: Drexel Hill
    • Municipality: UPPER DARBY TWP

    Financial & listing details

    • Price per square foot: $246/sqft
    • Tax assessed value: $200,150
    • Annual tax amount: $9,037

    Price history

    DateEventPrice
    4/9/2023Listing removed--
    Source: Bright MLS #PADE531364 Report a problem
    5/14/2021Sold$295,000+7.3%$175/sqft
    Source: Public Record Report a problem
    3/9/2021Pending sale$275,000$163/sqft
    Source: Bright MLS #PADE531364 Report a problem
    3/5/2021Listed for sale$275,000$163/sqft
    Source: Bright MLS #PADE531364 Report a problem
    2/26/2021Listing removed--
    Source: Long & Foster Broker Feed Report a problem
    1/27/2021Pending sale$275,000$163/sqft
    Source: Bright MLS #PADE531364 Report a problem
    1/22/2021Listed for sale$275,000$163/sqft
    Source: Bright MLS #PADE531364 Report a problem
    12/17/2020Listing removed$275,000$163/sqft
    Source: Long & Foster Real Estate, Inc. #PADE531364 Report a problem
    11/19/2020Pending sale$275,000$163/sqft
    Source: Long & Foster Real Estate, Inc. #PADE531364 Report a problem
    11/12/2020Listed for sale$275,000+49.9%$163/sqft
    Source: Long & Foster Real Estate, Inc. #PADE531364 Report a problem
    11/8/2010Sold$183,500-2.9%$109/sqft
    Source: Public Record Report a problem
    10/7/2010Price change$189,000-5.3%$112/sqft
    Source: Keller WilliamsMain Line Realtors #5719969 Report a problem
    7/17/2010Price change$199,500-13.2%$119/sqft
    Source: The Griesser LaPierre Team - Keller Williams Main Line Realty #5719969 Report a problem
    3/21/2010Listed for sale$229,900-37.9%$137/sqft
    Source: BIRDVIEW Technologies. Inc. #5676082 Report a problem
    10/14/2009Listing removed$370,000$220/sqft
    Source: CENTURY 21 Alliance #5547051 Report a problem
    6/14/2009Listed for sale$370,000$220/sqft
    Source: CENTURY 21 Alliance #5547051 Report a problem

    Public tax history

    YearProperty taxesTax assessment
    2026$9,037 +3.2%$200,150
    2025$8,760 +3.5%$200,150
    2024$8,465 +1%$200,150
    2023$8,385 +2.8%$200,150
    2022$8,159 $200,150
    2021$8,159 +1211.1%$200,150 +75.6%
    2020$622 -91.4%$113,955
    2019$7,242 +1.2%$113,955
    2018$7,159 +1044.8%$113,955
    2017$625 $113,955
    2016$625 $113,955
    2015$625 $113,955
    2014$625 +2.8%$113,955
    2013$609 +2.8%$113,955
    2012$592 +0.3%$113,955
    2011$590 -21.2%$113,955 -22.7%
    2010$749 +7.5%$147,510
    2009$697 $147,510
    2008$697 +6.1%$147,510
    2007$656 $147,510
    2006$656 +2%$147,510
    2005$643 -2%$147,510
    2004$656 +8.5%$147,510
    2003$605 +7.9%$147,510
    2002$561 $147,510
    2000$561 $147,510
    Find assessor info on the county website

    Neighborhood: 19026

    Nearby schools

    GreatSchools rating
    Schools provided by the listing agent
    • District: UPPER DARBY

    Source: The MLS. This data may not be complete. We recommend contacting the local school district to confirm school assignments for this home.

    Get a cash offer in 3 minutes
    Find out how much your home could sell for in as little as 3 minutes with a no-obligation cash offer.
    Estimated market value
    $413,500
    Get a cash offer in 3 minutes
    Find out how much your home could sell for in as little as 3 minutes with a no-obligation cash offer.
    Estimated market value
    $413,500