WOW, Check out this beautiful expanded brick home in the heart of Drexel Hill. Boasting 5 bedrooms, 2 full baths and 2 half baths, this home has a ton of features that are sure to please. This home has great curb appeal starting with a front patio bordered by mature plantings and flowers. Enter the home into the living room with tile foyer, hardwood floors and crown molding. The hardwood floors flow into the formal dining room with both chair rail and crown moldings. The fully updated eat in kitchen has beautiful soft close cabinetry with custom moldings, and 2 built in pantries. Loads of counter-space, Corian countertops, dual sink with built in disposal, a 5-burner gas stove, built in microwave, and walkout access to the rear deck. The first floor of the 2 story addition on this home includes a great family room, perfect for relaxing or entertaining. This room has a built in bench seat, with storage, a double closet, and a super convenient 1st floor powder room. Sliders provide access to the rear deck with 2 sets of steps to access the rear yard or the side of the home. The second floor, has 5 bedrooms including a Master bedroom suite with a walk-in closet, a large skylight for great natural light, and a master bath. Four additional great size bedrooms on this floor and an updated hall bath. Pull down stairs to attic space for additional storage. The lower level of this home is partially finished. The other half is a great storage area with 2 closets including a cedar closet, a laundry area and a half bath. Additional features include a double wide concrete driveway with stamped brick border. ¾ garage, perfect for the storage of outdoor tools, decorations etc. Unlike some homes in the area, this home has central AC! Also enjoy updates like a newer roof, new water heater 2022, and vinyl replacement windows including Anderson windows in the 2 story addition and Anderson sliders to the deck. Conveniently located within walking distance to multiple local schools, a short drive to the city, easy access to the trolly line to take you to the city or downtown Media, and just minutes to route 476. This home has so much to offer and has served this family for many years! Make sure to add this home to your list before its gone!!
Sold for $410,000
$410,000
807 Shadeland Ave, Drexel Hill, PA 19026
5beds
2,126sqft
Single Family Residence
Built in 1952
4,792 Square Feet Lot
$483,000 Zestimate®
$193/sqft
$3,375 Estimated rent
Home value
$483,000
$454,000 - $517,000
$3,375/mo
Zestimate® history
Owner options
List your home for rent
$3,375/mo
Rent Zestimate®
Find your next renter with Zillow Rental Manager. Plus, with online applications, you can quickly screen prospective tenants – for free.
$3,375/mo
Rent Zestimate®
Refinance and save
$2,831/mo
Est. payment
Refinancing to a lower rate could help reduce your monthly payments and save thousands over the life of the loan.
$2,831/mo
Est. payment
Explore your selling options
Work with a Zillow partner agent
Leverage their expertise and Zillow's premium Showcase listings to get your home seen by more buyers.
Get startedList with your own agent
Get your home in front of millions of buyers by listing it on Zillow.
Learn how to do itSell it yourself
Take full control of how buyers see your home on Zillow by listing For Sale by Owner (FSBO).
List your homeWhat's special
Newer roofAnderson slidersGreat family roomFormal dining roomHardwood floorsMaster bedroom suiteCrown molding
Zillow last checked:
Listing updated:
Listed by:
Marc Giosa 610-322-8618,
EXP Realty, LLC
Bought with:
Pete McNicholas, AB067285
Homestarr Realty
Source: Bright MLS,MLS#: PADE2051930
Facts & features
Interior
Bedrooms & bathrooms
- Bedrooms: 5
- Bathrooms: 4
- Full bathrooms: 2
- 1/2 bathrooms: 2
- Main level bathrooms: 1
Basement
- Area: 0
Heating
- Forced Air, Natural Gas
Cooling
- Central Air, Electric
Appliances
- Included: Gas Water Heater
Features
- Basement: Partially Finished
- Has fireplace: No
Interior area
- Total structure area: 2,126
- Total interior livable area: 2,126 sqft
- Finished area above ground: 2,126
- Finished area below ground: 0
Property
Parking
- Parking features: Driveway
- Has uncovered spaces: Yes
Accessibility
- Accessibility features: None
Features
- Levels: Two
- Stories: 2
- Pool features: None
Lot
- Size: 4,792 Square Feet
- Dimensions: 55.00 x 100.00
Details
- Additional structures: Above Grade, Below Grade
- Parcel number: 16080246300
- Zoning: RESIDENTIAL
- Special conditions: Standard
Construction
Type & style
- Home type: SingleFamily
- Architectural style: Colonial
- Property subtype: Single Family Residence
Materials
- Brick
- Foundation: Concrete Perimeter
Condition
- New construction: No
- Year built: 1952
Utilities & green energy
- Sewer: Public Sewer
- Water: Public
Community & HOA
Community
- Subdivision: None Available
HOA
- Has HOA: No
Location
- Region: Drexel Hill
- Municipality: UPPER DARBY TWP
Financial & listing details
- Price per square foot: $193/sqft
- Tax assessed value: $194,420
- Annual tax amount: $7,925
- Date on market: 8/11/2023
- Listing agreement: Exclusive Right To Sell
- Inclusions: Washer, Dryer, Basement Refrigerator In As-is Condition
- Exclusions: Window Seat Cushions, All Curtains, Curtain Rods In The Following Rooms ( Master Bedroom, Bedroom 2, Family Room, Living Room), Kitchen Refrigerator, Kitchen Shelf, Finished Basement Area Corner Floor And Base Cabinets, And Deck Canopy.
- Ownership: Fee Simple
Price history
| Date | Event | Price |
|---|---|---|
| 9/15/2023 | Sold | $410,000+3.8%$193/sqft |
Source:  Bright MLS #PADE2051930 Report a problem Bright MLS #PADE2051930 Report a problem | ||
| 8/17/2023 | Contingent | $395,000$186/sqft |
Source: Bright MLS #PADE2051930 Report a problem | ||
| 8/11/2023 | Listed for sale | $395,000$186/sqft |
Source: Bright MLS #PADE2051930 Report a problem | ||
Public tax history
| Year | Property taxes | Tax assessment |
|---|---|---|
| 2025 | $8,510 +3.5% | $194,420 |
| 2024 | $8,222 +1% | $194,420 |
| 2023 | $8,145 +2.8% | $194,420 |
| 2022 | $7,926 | $194,420 |
| 2021 | $7,926 +963.7% | $194,420 +42.5% |
| 2020 | $745 -91.4% | $136,450 |
| 2019 | $8,671 +1.2% | $136,450 |
| 2018 | $8,572 +1044.7% | $136,450 |
| 2017 | $749 -2% | $136,450 |
| 2016 | $764 +2% | $136,450 |
| 2015 | $749 -2% | $136,450 |
| 2014 | $764 +2.8% | $136,450 |
| 2013 | $744 +2.8% | $136,450 |
| 2012 | $723 +2.3% | $136,450 |
| 2011 | $707 | $136,450 |
| 2010 | $707 +9.7% | $136,450 |
| 2009 | $645 | $136,450 |
| 2008 | $645 +6.1% | $136,450 |
| 2007 | $607 | $136,450 |
| 2006 | $607 | $136,450 |
| 2005 | $607 | $136,450 |
| 2004 | $607 +8.5% | $136,450 |
| 2003 | $559 +7.9% | $136,450 |
| 2002 | $519 | $136,450 |
| 2000 | $519 | $136,450 |
Find assessor info on the county website
Neighborhood: 19026
Nearby homes
- $369,3004 bd2 ba1.4k sqft809 Shadeland Ave, Drexel Hill, PA 19026Off Market
- $437,5005 bd3 ba2.1k sqft805 Shadeland Ave, Drexel Hill, PA 19026Sold

- $360,0003 bd2 ba1.7k sqft806 Penn Ave, Drexel Hill, PA 19026Sold
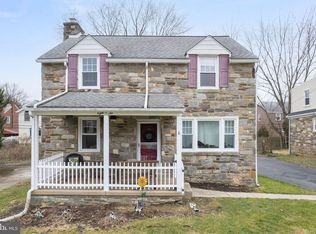
- $339,8003 bd1 ba1.5k sqft804 Penn Ave, Drexel Hill, PA 19026Off Market
- $415,2004 bd3 ba1.6k sqft803 Shadeland Ave, Drexel Hill, PA 19026Off Market
- $391,4004 bd2 ba1.4k sqft811 Shadeland Ave, Drexel Hill, PA 19026Off Market
- $415,5004 bd1 ba1.7k sqft808 Penn Ave, Drexel Hill, PA 19026Off Market
- $332,0003 bd1 ba1.4k sqft802 Penn Ave, Drexel Hill, PA 19026Off Market
Nearby schools
GreatSchools rating
- NAUpper Darby Kindergarten CenterGrades: KDistance: 0.1 mi
- 3/10Drexel Hill Middle SchoolGrades: 6-8Distance: 0.1 mi
- 3/10Upper Darby Senior High SchoolGrades: 9-12Distance: 0.8 mi
Schools provided by the listing agent
- District: Upper Darby
Source: Bright MLS. This data may not be complete. We recommend contacting the local school district to confirm school assignments for this home.
Get a cash offer in 3 minutes
Find out how much your home could sell for in as little as 3 minutes with a no-obligation cash offer.
Estimated market value
$483,000
Get a cash offer in 3 minutes
Find out how much your home could sell for in as little as 3 minutes with a no-obligation cash offer.
Estimated market value
$483,000
- Pennsylvania
- Delaware County
- Drexel Hill
- 19026
- 807 Shadeland Ave
Nearby cities
Nearby zip codes
Other Drexel Hill Topics
