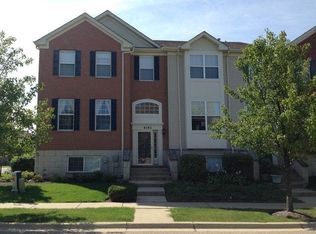
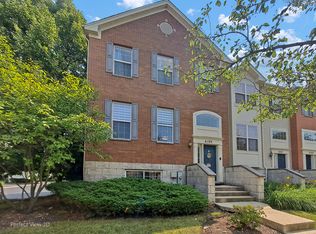
3BR, 2.5 BA, large great living room with direct vent fireplace, eat in kitchen with granite countertop, dinning room, laundry room and 2 car garage. Garden master bath and separate shower. Finished Garden Look Out English Style Basement. 9' First Floor Ceiling. Sharp End Unit. Oversized fresh painted Wooden Deck. 2 Car Parking Garage. Large Walk-in Closet. 2424 Square Feet. 204 School District. Close to shopping and restaurants. Walking distance to Metro 59 Station. Living Room (23X13) Main Level Carpet Blinds Kitchen (15X11) Main Level Vinyl Blinds Laundry (10X9) Basement Vinyl 2nd Bedroom (13X11) 2nd Level Carpet Blinds Office (14X13) Basement Carpet Blinds Dining Room (14X11) Main Level Carpet Blinds Master Bedroom (16X16) 2nd Level Carpet Blinds 3rd Bedroom (12X10) 2nd Level Carpet Blinds Additional Rooms Office Unit Floor Level 2 Rooms 7 Master Bedroom Bath Full Basement English Basement Description Finished Parking Garage # Garage Spaces 2 Air Conditioning Central Air Water Public Sewer Sewer-Public Heat/Fuel Gas Pets Allowed Yes Max Pet Weight 50 Pet Information Additional Pet Rent, Cats OK, Deposit Required, Dogs OK, Pet Count Limitation, Pet Weight Limitation Security Deposit 2900 Common Area Amenities Bike Room/Bike Trails, Park/Playground General Information School Bus Service Fees/Approvals Credit Report Monthly Rent Incl: Water, Exterior Maintenance, Lawn Care, Snow Removal
This property is not currently displayed as for sale or rent on Zillow. This may be different from what's on other websites or public sources.