WOW!!! Welcome to 803 Sweet Birch Drive in spectacular Parkside!!!! This custom built 5600 sqft home is simply breath taking!!!! Such curb appeal!!!!!!The paver driveway and walkway, stone front, extensive landscaping enhance this homes appeal before you enter this grand home!!!! Come inside this magnificent colonial style home and you will be greeted by stunning hardwood floors, an open floor plan leading into the kitchen and living areas. A large office with double french doors with its own hallway leading to living areas is situated off of the foyer for privacy. Stroll past the luxurious formal open dining room into the kitchen and family room area and you will love the open concept design making family time and entertaining enjoyable for everyone.... This custom kitchen features plenty of upgraded stainless steel appliances including a Wolf gas stove, two sinks, two dishwasher, large island, double oven, large custom cabinets, hardwood floors, beautiful backsplash etc.... To make this kitchen even more spectacular, take your morning coffee into the breakfast room and enjoy the gas fireplace and the views of the beautiful back patio which will add to the morning calm....Now journey into the family room and just relax.... This cozy room features a gas fireplace, large windows overlooking the back patio, and a vaulted ceiling making it easy to kick back and enjoy life...The first floor primary bedroom is spacious and bright with plenty of closet space and hardwood floors... Walk through the double doors and an arched entrance to the primary bathroom featuring a soaking tub, large shower, and double sinks. This home continues to impress as you head upstairs to three large bedrooms... An elegant Princess Suite adds to this homes charm!!! Bedrooms 3 and 4 are roomy, bright and share a full bathroom. Now to the finished basement....This 1800 sqft living space is endless with a game room area with a grand wet bar, and an adjacent spacious living area for some relaxation. This basement is a retreat of its own!!!!! And there is plenty of storage!! OK, lets go out back and admire the beautiful spacious paver patio with a fire pit and plenty of room for lounge chairs to sit in and take in the gorgeous landscape!!!!! Come see this one of a kind home and make this dream home yours!!!!
Sold for $1,000,000
$1,000,000
803 Sweet Birch Dr, Middletown, DE 19709
4beds
5,600sqft
Single Family Residence
Built in 2018
0.42 Acres Lot
$1,037,400 Zestimate®
$179/sqft
$4,754 Estimated rent
Home value
$1,037,400
$986,000 - $1.10M
$4,754/mo
Zestimate® history
Owner options
List your home for rent
$4,754/mo
Rent Zestimate®
Find your next renter with Zillow Rental Manager. Plus, with online applications, you can quickly screen prospective tenants – for free.
$4,754/mo
Rent Zestimate®
Refinance and save
$6,250/mo
Est. payment
Refinancing to a lower rate could help reduce your monthly payments and save thousands over the life of the loan.
$6,250/mo
Est. payment
Explore your selling options
Work with a Zillow partner agent
Leverage their expertise and Zillow's premium Showcase listings to get your home seen by more buyers.
Get startedList with your own agent
Get your home in front of millions of buyers by listing it on Zillow.
Learn how to do itSell it yourself
Take full control of how buyers see your home on Zillow by listing For Sale by Owner (FSBO).
List your homeWhat's special
Gas fireplaceBack patioBeautiful backsplashLarge islandFire pitExtensive landscapingGrand wet bar
Zillow last checked:
Listing updated:
Listed by:
Ann Marie Germano 732-740-4594,
Patterson-Schwartz-Hockessin
Bought with:
Ann Marie Germano, RS-0024537
Patterson-Schwartz-Hockessin
Source: Bright MLS,MLS#: DENC2042268
Facts & features
Interior
Bedrooms & bathrooms
- Bedrooms: 4
- Bathrooms: 5
- Full bathrooms: 3
- 1/2 bathrooms: 2
- Main level bathrooms: 2
- Main level bedrooms: 1
Rooms
- Room types: Dining Room, Primary Bedroom, Bedroom 3, Bedroom 4, Kitchen, Family Room, Basement, Breakfast Room, Bathroom 2, Bathroom 3, Primary Bathroom
Primary bedroom
- Features: Walk-In Closet(s)
- Level: Main
- Area: 221 Square Feet
- Dimensions: 13 X 17
Bedroom 3
- Level: Upper
- Area: 180 Square Feet
- Dimensions: 15 X 12
Bedroom 4
- Level: Upper
- Area: 156 Square Feet
- Dimensions: 12 X 13
Primary bathroom
- Level: Main
Bathroom 2
- Level: Upper
- Area: 182 Square Feet
- Dimensions: 14 X 13
Bathroom 2
- Level: Upper
Bathroom 3
- Level: Upper
Basement
- Features: Basement - Finished
- Level: Lower
Breakfast room
- Features: Fireplace - Gas
- Level: Main
Dining room
- Level: Main
- Area: 240 Square Feet
- Dimensions: 16 X 15
Family room
- Features: Fireplace - Gas
- Level: Main
- Area: 315 Square Feet
- Dimensions: 21 X 15
Kitchen
- Features: Countertop(s) - Quartz, Kitchen Island, Kitchen - Gas Cooking, Pantry
- Level: Main
- Area: 315 Square Feet
- Dimensions: 21 X 15
Heating
- Forced Air, Natural Gas
Cooling
- Central Air, Electric
Appliances
- Included: Double Oven, Stainless Steel Appliance(s), Gas Water Heater
Features
- Basement: Finished,Sump Pump
- Number of fireplaces: 3
- Fireplace features: Gas/Propane
Interior area
- Total structure area: 5,600
- Total interior livable area: 5,600 sqft
- Finished area above ground: 3,800
- Finished area below ground: 1,800
Property
Parking
- Total spaces: 4
- Parking features: Garage Faces Front, Garage Faces Side, Attached, Detached
- Attached garage spaces: 4
Accessibility
- Accessibility features: None
Features
- Levels: Two
- Stories: 2
- Patio & porch: Patio
- Exterior features: Extensive Hardscape, Lighting, Street Lights, Underground Lawn Sprinkler
- Pool features: Community
Lot
- Size: 0.42 Acres
Details
- Additional structures: Above Grade, Below Grade
- Parcel number: 23030.00180
- Zoning: 23R-2
- Special conditions: Standard
Construction
Type & style
- Home type: SingleFamily
- Architectural style: Colonial
- Property subtype: Single Family Residence
Materials
- Aluminum Siding, Stone, Vinyl Siding
- Foundation: Concrete Perimeter
Condition
- New construction: No
- Year built: 2018
Utilities & green energy
- Sewer: Private Sewer
- Water: Public
Community & HOA
Community
- Features: Pool
- Subdivision: Parkside
HOA
- Has HOA: Yes
- Amenities included: Clubhouse, Fitness Center, Pool, Tennis Court(s)
- Services included: Management, Snow Removal
- HOA fee: $250 quarterly
- HOA name: PARKSIDE COMMUNITY ASSOCIATION
Location
- Region: Middletown
Financial & listing details
- Price per square foot: $179/sqft
- Tax assessed value: $144,100
- Annual tax amount: $4,863
- Date on market: 5/15/2023
- Listing agreement: Exclusive Right To Sell
- Ownership: Fee Simple
Price history
| Date | Event | Price |
|---|---|---|
| 8/21/2023 | Sold | $1,000,000-8.7%$179/sqft |
Source:  Bright MLS #DENC2042268 Report a problem Bright MLS #DENC2042268 Report a problem | ||
| 5/30/2023 | Pending sale | $1,095,000$196/sqft |
Source: Bright MLS #DENC2042268 Report a problem | ||
| 5/15/2023 | Listed for sale | $1,095,000+80%$196/sqft |
Source: Bright MLS #DENC2042268 Report a problem | ||
| 9/22/2018 | Sold | $608,294-2%$109/sqft |
Source: Agent Provided Report a problem | ||
| 2/23/2018 | Pending sale | $620,696$111/sqft |
Source: RE/MAX INTEGRITY #1000186658 Report a problem | ||
| 2/22/2018 | Listed for sale | $620,696$111/sqft |
Source: Re/Max Integrity #1000186658 Report a problem | ||
Public tax history
| Year | Property taxes | Tax assessment |
|---|---|---|
| 2025 | -- | $882,600 +512.5% |
| 2024 | $5,308 +19.6% | $144,100 |
| 2023 | $4,438 +0.2% | $144,100 |
| 2022 | $4,431 +2.2% | $144,100 +5.3% |
| 2021 | $4,333 +6.6% | $136,800 |
| 2020 | $4,066 +7.9% | $136,800 |
| 2019 | $3,767 +1343.4% | $136,800 +1228.2% |
| 2017 | $261 -1.8% | $10,300 |
| 2016 | $266 | $10,300 |
| 2015 | $266 +759.8% | $10,300 |
| 2014 | $31 | $10,300 |
| 2013 | -- | $10,300 |
| 2012 | -- | $10,300 |
| 2011 | -- | $10,300 |
| 2010 | -- | $10,300 |
| 2009 | -- | $10,300 |
| 2008 | -- | $10,300 |
| 2007 | -- | $10,300 |
Find assessor info on the county website
Neighborhood: 19709
Nearby homes
- $875,0006 bd6 ba5.7k sqft805 Sweet Birch Dr, Middletown, DE 19709Sold
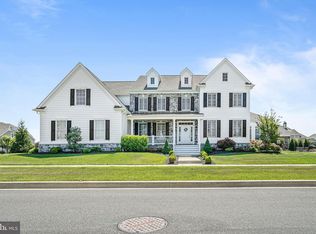
- $960,0005 bd4 ba3.5k sqft522 Spring Hollow Dr, Middletown, DE 19709Sold
- $741,9004 bd3 ba3.5k sqft522 Spring Hollow, Middletown, DE 19709Off Market
- $774,3003 bd4 ba4.1k sqft520 Spring Hollow Dr, Middletown, DE 19709Off Market
- $1,208,0004 bd4 ba5.3k sqft8 Walcott Dr, Middletown, DE 19709Off Market
- $960,2004 bd5 ba4.5k sqft802 Sweet Birch Dr, Middletown, DE 19709Off Market
- $740,6004 bd4 ba3.4k sqft524 Spring Hollow Dr, Middletown, DE 19709Off Market
- $792,0004 bd2 ba3.2k sqft804 Sweet Birch Dr, Middletown, DE 19709Off Market
Nearby schools
GreatSchools rating
- NABrick Mill Early Childhood CenterGrades: PK-KDistance: 1.1 mi
- 4/10Redding (Louis L.) Middle SchoolGrades: 6-8Distance: 1.2 mi
- 9/10Middletown High SchoolGrades: 9-12Distance: 1.4 mi
Schools provided by the listing agent
- Elementary: Silver Lake
- High: Middletown
- District: Appoquinimink
Source: Bright MLS. This data may not be complete. We recommend contacting the local school district to confirm school assignments for this home.
Get a cash offer in 3 minutes
Find out how much your home could sell for in as little as 3 minutes with a no-obligation cash offer.
Estimated market value
$1,037,400
Get a cash offer in 3 minutes
Find out how much your home could sell for in as little as 3 minutes with a no-obligation cash offer.
Estimated market value
$1,037,400
- Delaware
- New Castle County
- Middletown
- 19709
- 803 Sweet Birch Dr
Nearby cities
Nearby zip codes
Other Middletown Topics
