Motivated sellers!! Welcome to your dream home in Parkside – only available due to job relocation! Built in 2018, this spacious 5,775 sqft colonial features 6 bedrooms and 5.5 bathrooms, including two master suites. Upon walking through the door, a large foyer and a home office with glass French doors and custom built-ins awaits. The main-level master suite with two walk-closets, spacious bathroom and attached den is perfect for in-laws, guests or owners who are looking to age in place. The bright, airy kitchen features ample cabinet space, granite countertops, and a separate pantry with cabinets to help you organize. The kitchen opens to a large family room with gas fireplace, informal dining area and more built-ins. A large laundry room, mud room and attached 2-car garage complete this level. Upstairs, you’ll find the second master suite, four additional bedrooms, two Jack-and-Jill bathrooms a second laundry room. The partially-finished basement offers a rec room, full bathroom and storage galore! Walk outside to a beautifully landscaped, fully fenced-in backyard and paver patio. A detached two-car garage provides even more parking or storage, or would make a great workshop or hangout. All this and so much more….schedule your private tour today.
Sold for $875,000
$875,000
805 Sweet Birch Dr, Middletown, DE 19709
6beds
5,775sqft
Single Family Residence
Built in 2018
0.41 Acres Lot
$955,700 Zestimate®
$152/sqft
$4,883 Estimated rent
Home value
$955,700
$898,000 - $1.02M
$4,883/mo
Zestimate® history
Owner options
List your home for rent
$4,883/mo
Rent Zestimate®
Find your next renter with Zillow Rental Manager. Plus, with online applications, you can quickly screen prospective tenants – for free.
$4,883/mo
Rent Zestimate®
Refinance and save
$5,500/mo
Est. payment
Refinancing to a lower rate could help reduce your monthly payments and save thousands over the life of the loan.
$5,500/mo
Est. payment
Explore your selling options
Work with a Zillow partner agent
Leverage their expertise and Zillow's premium Showcase listings to get your home seen by more buyers.
Get startedList with your own agent
Get your home in front of millions of buyers by listing it on Zillow.
Learn how to do itSell it yourself
Take full control of how buyers see your home on Zillow by listing For Sale by Owner (FSBO).
List your homeWhat's special
Detached two-car garageGas fireplaceHome officeLarge family roomRec roomMud roomCustom built-ins
Zillow last checked:
Listing updated:
Listed by:
Laurel Davis 443-907-4326,
Remax Vision
Bought with:
Sherry Lynch, RS-0012400
RE/MAX Associates - Newark
Source: Bright MLS,MLS#: DENC2045418
Facts & features
Interior
Bedrooms & bathrooms
- Bedrooms: 6
- Bathrooms: 6
- Full bathrooms: 5
- 1/2 bathrooms: 1
- Main level bathrooms: 2
- Main level bedrooms: 1
Basement
- Area: 0
Heating
- Forced Air, Electric
Cooling
- Central Air, Electric
Appliances
- Included: Electric Water Heater
- Laundry: Main Level, Upper Level
Features
- Basement: Partially Finished
- Number of fireplaces: 1
- Fireplace features: Gas/Propane
Interior area
- Total structure area: 5,775
- Total interior livable area: 5,775 sqft
- Finished area above ground: 5,775
- Finished area below ground: 0
Property
Parking
- Total spaces: 4
- Parking features: Garage Faces Side, Inside Entrance, Attached, Detached
- Attached garage spaces: 4
Accessibility
- Accessibility features: Accessible Entrance
Features
- Levels: Three
- Stories: 3
- Pool features: Community
Lot
- Size: 0.41 Acres
Details
- Additional structures: Above Grade, Below Grade
- Parcel number: 23030.00181
- Zoning: 23R-2
- Special conditions: Standard
Construction
Type & style
- Home type: SingleFamily
- Architectural style: Colonial
- Property subtype: Single Family Residence
Materials
- Vinyl Siding, Stone, Aluminum Siding
- Foundation: Block
Condition
- New construction: No
- Year built: 2018
Utilities & green energy
- Sewer: Public Sewer
- Water: Public
Community & HOA
Community
- Subdivision: Parkside
HOA
- Has HOA: Yes
- Amenities included: Fitness Center, Pool, Tennis Court(s), Clubhouse
- Services included: Management, Snow Removal
- HOA fee: $250 quarterly
Location
- Region: Middletown
Financial & listing details
- Price per square foot: $152/sqft
- Tax assessed value: $191,500
- Annual tax amount: $6,463
- Date on market: 7/1/2023
- Listing agreement: Exclusive Right To Sell
- Ownership: Fee Simple
Price history
| Date | Event | Price |
|---|---|---|
| 8/25/2023 | Sold | $875,000$152/sqft |
Source:  Bright MLS #DENC2045418 Report a problem Bright MLS #DENC2045418 Report a problem | ||
| 7/18/2023 | Pending sale | $875,000$152/sqft |
Source: Bright MLS #DENC2045418 Report a problem | ||
| 7/9/2023 | Price change | $875,000-2.7%$152/sqft |
Source: Bright MLS #DENC2045418 Report a problem | ||
| 7/2/2023 | Price change | $899,000-0.1%$156/sqft |
Source: Bright MLS #DENC2045418 Report a problem | ||
| 6/11/2023 | Price change | $899,900-2.7%$156/sqft |
Source: Bright MLS #DENC2043354 Report a problem | ||
| 6/2/2023 | Listed for sale | $925,000+9.5%$160/sqft |
Source: Bright MLS #DENC2043354 Report a problem | ||
| 12/22/2021 | Sold | $845,000-0.6%$146/sqft |
Source: Bright MLS #DENC2004938 Report a problem | ||
| 11/27/2021 | Contingent | $849,999$147/sqft |
Source: Bright MLS #DENC2004938 Report a problem | ||
| 11/12/2021 | Price change | $849,999-5.5%$147/sqft |
Source: Bright MLS #DENC2004938 Report a problem | ||
| 10/1/2021 | Price change | $899,900+69.8%$156/sqft |
Source: Bright MLS #DENC2004938 Report a problem | ||
| 2/11/2018 | Listed for sale | $529,990-34%$92/sqft |
Source: Re/Max Integrity #1001204417 Report a problem | ||
| 2/6/2018 | Sold | $802,464$139/sqft |
Source: Agent Provided Report a problem | ||
Public tax history
| Year | Property taxes | Tax assessment |
|---|---|---|
| 2025 | -- | $1,028,000 +436.8% |
| 2024 | $7,054 +19.6% | $191,500 |
| 2023 | $5,898 +0.2% | $191,500 |
| 2022 | $5,888 +2.2% | $191,500 |
| 2021 | $5,759 +1.2% | $191,500 |
| 2020 | $5,691 +7.9% | $191,500 |
| 2019 | $5,274 +1936.2% | $191,500 |
| 2017 | $259 -1.6% | $191,500 +1777.5% |
| 2016 | $263 | $10,200 |
| 2015 | $263 +759.9% | $10,200 |
| 2014 | $31 | $10,200 |
| 2013 | -- | $10,200 |
| 2012 | -- | $10,200 |
| 2011 | -- | $10,200 |
| 2010 | -- | $10,200 |
| 2009 | -- | $10,200 |
| 2008 | -- | $10,200 |
| 2007 | -- | $10,200 |
| 2006 | -- | $10,200 |
Find assessor info on the county website
Neighborhood: 19709
Nearby homes
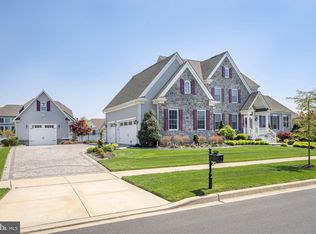
- $1,000,0004 bd5 ba5.6k sqft803 Sweet Birch Dr, Middletown, DE 19709Sold
- $736,0004 bd4 ba3.4k sqft524 Spring Hollow Dr, Middletown, DE 19709Off Market
- $776,7004 bd4 ba3.3k sqft807 Sweet Birch Dr, Middletown, DE 19709Off Market
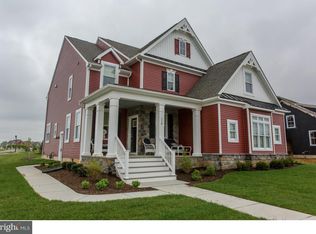
- $960,0005 bd4 ba3.5k sqft522 Spring Hollow Dr, Middletown, DE 19709Sold
- $738,3004 bd3 ba3.5k sqft522 Spring Hollow, Middletown, DE 19709Off Market
- $786,1004 bd2 ba3.2k sqft804 Sweet Birch Dr, Middletown, DE 19709Off Market
- $785,5004 bd3 ba3.7k sqft526 Spring Hollow Dr, Middletown, DE 19709Off Market
- $791,7004 bd3 ba-- sqft526 Spring Hollow, Middletown, DE 19709Off Market
Nearby schools
GreatSchools rating
- NABrick Mill Early Childhood CenterGrades: PK-KDistance: 1.1 mi
- 4/10Redding (Louis L.) Middle SchoolGrades: 6-8Distance: 1.2 mi
- 9/10Middletown High SchoolGrades: 9-12Distance: 1.4 mi
Schools provided by the listing agent
- District: Appoquinimink
Source: Bright MLS. This data may not be complete. We recommend contacting the local school district to confirm school assignments for this home.
Get a cash offer in 3 minutes
Find out how much your home could sell for in as little as 3 minutes with a no-obligation cash offer.
Estimated market value
$955,700
Get a cash offer in 3 minutes
Find out how much your home could sell for in as little as 3 minutes with a no-obligation cash offer.
Estimated market value
$955,700
- Delaware
- New Castle County
- Middletown
- 19709
- 805 Sweet Birch Dr
Nearby cities
Nearby zip codes
Other Middletown Topics
