Skip main navigation
Sold for $619,000
  • $619,000

    803 Sweetgrass Street, Holly Ridge, NC 28445

    3beds
    2,538sqft
    Single Family Residence
    Built in 2024
    8,276 Square Feet Lot
    $630,100 Zestimate®
    $244/sqft
    $2,586 Estimated rent

    Home value

    $630,100

    $573,000 - $693,000

    $2,586/mo

    Zestimate® history
    Loading
    Loading...

    Owner options

    List your home for rent

    $2,586/mo

    Rent Zestimate®

    Find your next renter with Zillow Rental Manager. Plus, with online applications, you can quickly screen prospective tenants – for free.

    Learn more

    $2,586/mo

    Rent Zestimate®

    Refinance and save

    $3,676/mo

    Est. payment

    Refinancing to a lower rate could help reduce your monthly payments and save thousands over the life of the loan.

    See today's rates

    $3,676/mo

    Est. payment

    Explore your selling options

    Work with a Zillow partner agent

    Leverage their expertise and Zillow's premium Showcase listings to get your home seen by more buyers.

    Get started

    List with your own agent

    Get your home in front of millions of buyers by listing it on Zillow.

    Learn how to do it

    Sell it yourself

    Take full control of how buyers see your home on Zillow by listing For Sale by Owner (FSBO).

    List your home

    What's special

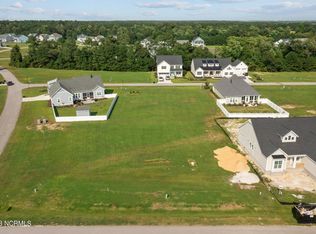

    Welcome home! The Monroe by Atlantic Homes is an open and inviting 3 bed, 3 bath home that offer the ability to work from home and play in one great location. Custom trim work, detailed finishes, gas fireplace, built in cabinets and shelving in the living room, vaulted ceilings, quartz countertops and large island in the kitchen, gas stove, and walk-in pantry plus so much more. Located in the highly sought after waterfront community of Summerhouse on Everett Bay. Amenities include 365,000-gallon resort style pool, walking trails tennis, pickleball, basketball, day-docks and fishing pier. Call for more information or to schedule a visit!

    Zillow last checked:

    Listing updated:

    Listed by:

    David A Bartholow 443-340-0908,

    Destination Realty Corporation

    Bought with:

    Kristen Lueck, 344665

    Compass Carolinas LLC

    Source: Hive MLS,MLS#: 100473074MLS LogoOriginating MLS: Cape Fear Realtors MLS, Inc.

    Facts & features

    Interior

    Bedrooms & bathrooms
    • Bedrooms: 3
    • Bathrooms: 3
    • Full bathrooms: 3
    Rooms
    • Room types: Living Room, Master Bedroom, Kitchen, Bedroom 2, Bedroom 3, Bonus Room
    Primary bedroom
    • Level: First
    • Dimensions: 15 x 17
    Bedroom 2
    • Description: Could be a Study
    • Level: First
    • Dimensions: 11 x 11
    Bedroom 3
    • Level: First
    • Dimensions: 11 x 12
    Bonus room
    • Description: w/full bath
    • Level: Second
    • Dimensions: 22 x 13
    Kitchen
    • Level: First
    • Dimensions: 10 x 22
    Living room
    • Level: First
    • Dimensions: 17 x 24
    Heating
    • Heat Pump, Electric
    Cooling
    • Heat Pump, Zoned
    Appliances
    • Included: Gas Oven, Built-In Microwave, Disposal, Dishwasher
    • Laundry: Dryer Hookup, Washer Hookup, Laundry Room
    Features
    • Master Downstairs, Walk-in Closet(s), Vaulted Ceiling(s), Tray Ceiling(s), High Ceilings, Kitchen Island, Ceiling Fan(s), Pantry, Walk-in Shower, Gas Log, Walk-In Closet(s)
    • Flooring: Carpet, LVT/LVP, Tile
    • Attic: Partially Floored,Walk-In
    • Has fireplace: Yes
    • Fireplace features: Gas Log
    Interior area
    • Total structure area: 2,538
    • Total interior livable area: 2,538 sqft

    Property

    Parking
    • Total spaces: 2
    • Parking features: Garage Faces Front, Concrete, Garage Door Opener, On Site, Paved
    • Uncovered spaces: 2
    Features
    • Levels: Two
    • Stories: 2
    • Patio & porch: Covered, Enclosed, Patio, Porch
    • Exterior features: Irrigation System, DP50 Windows
    • Pool features: None
    • Fencing: None
    • Waterfront features: Water Access Comm
    Lot
    • Size: 8,276 Square Feet
    • Dimensions: 60' x 138' x 60' x 139'
    • Features: Interior Lot, Water Access Comm
    Details
    • Parcel number: 762c719
    • Zoning: R-20
    • Special conditions: Standard

    Construction

    Type & style
    • Home type: SingleFamily
    • Property subtype: Single Family Residence
    Materials
    • Fiber Cement, Stone Veneer
    • Foundation: Block, Raised, Slab
    • Roof: Architectural Shingle
    Condition
    • New construction: Yes
    • Year built: 2024

    Utilities & green energy

    • Sewer: Public Sewer
    • Water: Public
    • Utilities for property: Sewer Available, Water Available

    Community & HOA

    Community
    • Security: Smoke Detector(s)
    • Subdivision: Summerhouse On Everett Bay
    HOA
    • Has HOA: Yes
    • Amenities included: Waterfront Community, Basketball Court, Clubhouse, Pool, Fitness Center, Gated, Maintenance Common Areas, Maintenance Roads, Management, Pickleball, Picnic Area, Playground, Ramp, RV/Boat Storage, Sidewalks, Street Lights, Taxes, Tennis Court(s), Trail(s)
    • HOA fee: $1,760 monthly
    • HOA name: CAMS
    • HOA phone: 910-256-2021
    Location
    • Region: Holly Ridge

    Financial & listing details

    • Price per square foot: $244/sqft
    • Tax assessed value: $50,000
    • Annual tax amount: $497
    • Date on market: 7/22/2025
    • Cumulative days on market: 87 days
    • Listing agreement: Exclusive Right To Sell
    • Listing terms: Cash,Conventional,FHA,VA Loan
    • Road surface type: Paved

    Price history

    DateEventPrice
    4/25/2025Sold$619,000-1.7%$244/sqft
    Source: Hive MLS #100473074 Report a problem
    1/22/2025Contingent$629,900$248/sqft
    Source: Hive MLS #100473074 Report a problem
    10/28/2024Listed for sale$629,900+799.9%$248/sqft
    Source: Hive MLS #100473074 Report a problem
    11/27/2023Sold$70,000+2172.7%$28/sqft
    Source: Public Record Report a problem
    4/29/2011Sold$3,080-99.1%$1/sqft
    Source: Public Record Report a problem
    3/16/2007Sold$359,000$141/sqft
    Source: Public Record Report a problem

    Public tax history

    YearProperty taxesTax assessment
    2025$4,728 +851.3%$475,231 +850.5%
    2024$497 $50,000
    2023$497 -1.1%$50,000
    2022$503 +129.5%$50,000 +150%
    2021$219 $20,000
    2020$219 -0.5%$20,000
    2019$220 -0.9%$20,000
    2018$222 +1.8%$20,000
    2017$218 $20,000
    2016$218 $20,000
    2015$218 $20,000
    Find assessor info on the county website

    Neighborhood: 28445

    Nearby schools

    GreatSchools rating
    Schools provided by the listing agent
    • Elementary: Coastal
    • Middle: Dixon
    • High: Dixon

    Source: Hive MLS. This data may not be complete. We recommend contacting the local school district to confirm school assignments for this home.

    Get a cash offer in 3 minutes
    Find out how much your home could sell for in as little as 3 minutes with a no-obligation cash offer.
    Estimated market value
    $630,100
    Get a cash offer in 3 minutes
    Find out how much your home could sell for in as little as 3 minutes with a no-obligation cash offer.
    Estimated market value
    $630,100