Skip main navigation
Sold for $309,500
  • $309,500

    803 Tanglewood Dr, Sicklerville, NJ 08081

    3beds
    1,612sqft
    Townhouse
    Built in 2000
    -- sqft lot
    $327,600 Zestimate®
    $192/sqft
    $2,667 Estimated rent

    Home value

    $327,600

    $311,000 - $344,000

    $2,667/mo

    Zestimate® history
    Loading
    Loading...

    Owner options

    List your home for rent

    $2,667/mo

    Rent Zestimate®

    Find your next renter with Zillow Rental Manager. Plus, with online applications, you can quickly screen prospective tenants – for free.

    Learn more

    $2,667/mo

    Rent Zestimate®

    Refinance and save

    $2,285/mo

    Est. payment

    Refinancing to a lower rate could help reduce your monthly payments and save thousands over the life of the loan.

    See today's rates

    $2,285/mo

    Est. payment

    Explore your selling options

    Work with a Zillow partner agent

    Leverage their expertise and Zillow's premium Showcase listings to get your home seen by more buyers.

    Get started

    List with your own agent

    Get your home in front of millions of buyers by listing it on Zillow.

    Learn how to do it

    Sell it yourself

    Take full control of how buyers see your home on Zillow by listing For Sale by Owner (FSBO).

    List your home

    What's special

    Walk-in kitchen pantryGas fireplace and mantleAssigned parking spaceWindow seatStainless steel appliancesTile backsplashFantastic family room
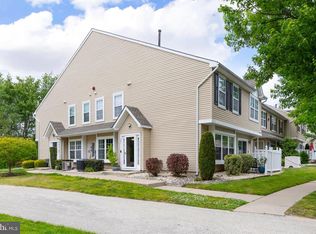
    Home Sweet Home! Don't miss the opportunity to own this rarely offered 3 Bedroom, 2.5 Bathroom End-Unit Townhome in the much desired Stonebridge Run Development in Sicklerville, NJ. As you pull into your assigned parking space, take notice of the Great Location of your Unit, backing up to the Woods. Enter into the Foyer and to the left is the Living Room with Wonderful Wood-Like Floors, 2 Windows with a Window Seat, and it opens to the Dining Room. Your Dining Room comes with Wood-Like Floors and a Chair-Rail. To the right of the Foyer is the Fantastic Family Room boasting Carpeting, 3 Windows with Window Seating, a Gas Fireplace and Mantle, and it opens to the Beautiful Kitchen, which is Great for Entertaining. Your Kitchen features Tile Flooring, Plenty of White Wood Cabinets, Gorgeous Granite Countertops, a Tile Backsplash, Stainless Steel Appliances, Breakfast Bar Seating for 2, a 6x6 Walk-In Kitchen Pantry, and a Glass Sliding Door leading you out to the Peaceful Back Patio. The 1st Floor also comes with a Powder Room and a Coat Closet. As you wander upstairs, head into the Primary Bedroom with Wood-Like Flooring, a Ceiling Fan/Light Fixture, a 5x6 Walk-In Closet with Custom Built-in Closet Organizers, a 2nd Closet with Custom Built-in Closet Organizers, access to the attic, and your own Full Bathroom. Your Full Bathroom features a Newer Sink/Vanity and a Big Stand-Up Shower with a Glass Sliding Door. The 2nd and 3rd Bedrooms are right down the hallway and both come with Wood-Like Flooring and Big Closets. The 2nd Full Bathroom, the Linen Closet, and the Laundry/Utility Room complete the 2nd Floor. This Wonderful Home also comes with 6-Paneled Doors throughout and backs up to the woods for more privacy. Schedule your appointment to tour this home today!

    Zillow last checked:

    Listing updated:

    Listed by:

    Joshua Behr 856-470-7667,

    Keller Williams Realty - Washington Township

    Bought with:

    Kinnar Shah, 0896768

    RE/MAX Diamond Realtors

    Source: Bright MLS,MLS#: NJCD2090784MLS Logo

    Facts & features

    Interior

    Bedrooms & bathrooms
    • Bedrooms: 3
    • Bathrooms: 3
    • Full bathrooms: 2
    • 1/2 bathrooms: 1
    • Main level bathrooms: 1
    Rooms
    • Room types: Living Room, Dining Room, Primary Bedroom, Bedroom 2, Bedroom 3, Kitchen, Family Room, Foyer, Bathroom 2, Primary Bathroom, Half Bath
    Primary bedroom
    • Level: Upper
    • Area: 209 Square Feet
    • Dimensions: 19 x 11
    Bedroom 2
    • Level: Upper
    • Area: 121 Square Feet
    • Dimensions: 11 x 11
    Bedroom 3
    • Level: Upper
    • Area: 110 Square Feet
    • Dimensions: 10 x 11
    Primary bathroom
    • Level: Upper
    • Area: 45 Square Feet
    • Dimensions: 5 x 9
    Bathroom 2
    • Level: Upper
    • Area: 40 Square Feet
    • Dimensions: 5 x 8
    Dining room
    • Level: Main
    • Area: 110 Square Feet
    • Dimensions: 10 x 11
    Family room
    • Level: Main
    • Area: 143 Square Feet
    • Dimensions: 13 x 11
    Foyer
    • Level: Main
    • Area: 60 Square Feet
    • Dimensions: 10 x 6
    Half bath
    • Level: Main
    • Area: 18 Square Feet
    • Dimensions: 6 x 3
    Kitchen
    • Level: Main
    • Area: 132 Square Feet
    • Dimensions: 12 x 11
    Living room
    • Level: Main
    • Area: 154 Square Feet
    • Dimensions: 14 x 11
    Heating
    • Forced Air, Natural Gas
    Cooling
    • Central Air, Electric
    Appliances
    • Included: Microwave, Built-In Range, Dishwasher, Disposal, Dryer, Oven, Oven/Range - Gas, Refrigerator, Stainless Steel Appliance(s), Washer, Gas Water Heater
    • Laundry: Upper Level
    Features
    • Attic, Bathroom - Stall Shower, Bathroom - Tub Shower, Ceiling Fan(s), Eat-in Kitchen, Open Floorplan, Primary Bath(s), Upgraded Countertops, Walk-In Closet(s), Dry Wall
    • Flooring: Carpet, Laminate, Tile/Brick
    • Doors: Six Panel, Sliding Glass
    • Windows: Replacement, Window Treatments
    • Has basement: No
    • Number of fireplaces: 1
    • Fireplace features: Gas/Propane, Mantel(s)
    Interior area
    • Total structure area: 1,612
    • Total interior livable area: 1,612 sqft
    • Finished area above ground: 1,612
    • Finished area below ground: 0

    Property

    Parking
    • Total spaces: 2
    • Parking features: Paved, Parking Lot
    Accessibility
    • Accessibility features: None
    Features
    • Levels: Two
    • Stories: 2
    • Patio & porch: Patio
    • Exterior features: Lighting, Sidewalks, Street Lights
    • Pool features: None
    • Fencing: Vinyl
    Details
    • Additional structures: Above Grade, Below Grade
    • Parcel number: 151581200001C0803
    • Zoning: R 3
    • Special conditions: Standard

    Construction

    Type & style
    • Home type: Townhouse
    • Architectural style: Traditional
    • Property subtype: Townhouse
    Materials
    • Vinyl Siding
    • Foundation: Slab
    • Roof: Shingle,Pitched
    Condition
    • Very Good
    • New construction: No
    • Year built: 2000

    Utilities & green energy

    • Electric: 100 Amp Service, Circuit Breakers
    • Sewer: Public Sewer
    • Water: Public

    Community & HOA

    Community
    • Condo and coop fee: $224 monthly
    • Subdivision: Stonebridge Run
    HOA
    • Has HOA: No
    • Amenities included: None
    • Services included: All Ground Fee, Common Area Maintenance, Maintenance Structure, Maintenance Grounds, Road Maintenance, Snow Removal
    • HOA name: The Courts At Stonebridge Run Condo Assoc
    Location
    • Region: Sicklerville
    • Municipality: GLOUCESTER TWP

    Financial & listing details

    • Price per square foot: $192/sqft
    • Tax assessed value: $145,300
    • Annual tax amount: $6,304
    • Date on market: 4/21/2025
    • Listing agreement: Exclusive Right To Sell
    • Listing terms: Cash,Conventional,FHA,VA Loan
    • Inclusions: All Existing Appliances In As-is Condition.
    • Exclusions: Tenant's Personal Property.
    • Ownership: Condominium

    Price history

    DateEventPrice
    8/27/2025Listing removed$2,700$2/sqft
    Source: Bright MLS #NJCD2099338 Report a problem
    8/5/2025Listed for rent$2,700$2/sqft
    Source: Bright MLS #NJCD2099338 Report a problem
    6/16/2025Sold$309,500+4.9%$192/sqft
    Source: Bright MLS #NJCD2090784 Report a problem
    5/5/2025Pending sale$295,000$183/sqft
    Source: Bright MLS #NJCD2090784 Report a problem
    4/30/2025Contingent$295,000$183/sqft
    Source: Bright MLS #NJCD2090784 Report a problem
    4/21/2025Listed for sale$295,000+28.3%$183/sqft
    Source: Bright MLS #NJCD2090784 Report a problem
    1/24/2022Sold$230,000$143/sqft
    Source: Public Record Report a problem
    11/4/2021Sold$230,000+4.5%$143/sqft
    Source: Bright MLS #NJCD2008210 Report a problem
    10/6/2021Pending sale$220,000$136/sqft
    Source: Bright MLS #NJCD2008210 Report a problem
    9/27/2021Listed for sale$220,000+57.1%$136/sqft
    Source: Bright MLS #NJCD2008210 Report a problem
    11/25/2016Sold$140,000-2.8%$87/sqft
    Source: Long & Foster Broker Feed #1002466906_100 Report a problem
    8/9/2016Listed for sale$144,000+11.5%$89/sqft
    Source: Long & Foster-Cherry Hill #6841394 Report a problem
    3/21/2001Sold$129,095$80/sqft
    Source: Public Record Report a problem

    Public tax history

    YearProperty taxesTax assessment
    2025$6,072 +1.8%$145,300
    2024$5,966 -5.3%$145,300
    2023$6,299 +0.6%$145,300
    2022$6,263 +5%$145,300
    2021$5,965 +2.2%$145,300
    2020$5,837 +0.4%$145,300
    2019$5,812 $145,300
    2018$5,812 +1.1%$145,300
    2017$5,749 -1.6%$145,300 -4.3%
    2016$5,840 +0.3%$151,900 -8.7%
    2015$5,821 +5.3%$166,300
    2014$5,526 +1.8%$166,300
    2013$5,428 +1.5%$166,300
    2012$5,350 +1.9%$166,300
    2011$5,248 -9%$166,300
    2010$5,767 +4.5%$166,300 +59.6%
    2009$5,522 $104,200
    2008-- $104,200
    2007-- $104,200
    2006-- $104,200
    2005-- $104,200
    2004-- $104,200
    2003-- $104,200
    2002-- $104,200
    2001-- $104,200
    Find assessor info on the county website

    Neighborhood: 08081

    Nearby schools

    GreatSchools rating
    Schools provided by the listing agent
    • District: Black Horse Pike Regional Schools

    Source: Bright MLS. This data may not be complete. We recommend contacting the local school district to confirm school assignments for this home.

    Get a cash offer in 3 minutes
    Find out how much your home could sell for in as little as 3 minutes with a no-obligation cash offer.
    Estimated market value
    $327,600
    Get a cash offer in 3 minutes
    Find out how much your home could sell for in as little as 3 minutes with a no-obligation cash offer.
    Estimated market value
    $327,600