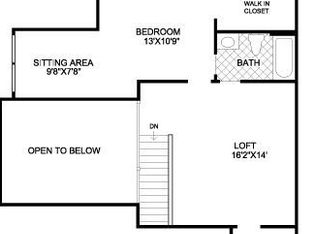
Surrounded by a picturesque landscape, Tollgate Village is an adult living community comprised of luxurious carriage homes nestled in a charming country setting close to a world of amenities, from cultural & recreational activities to fine dining & fabulous shopping. You’ll enjoy easy access to major commuter routes including Routes 1, 24, 924, 22 & I-95. The main level boasts an open, light-filled floorplan with numerous upgrades. Gleaming hardwood floors extend throughout the main level, with the exception of the master suite. Expansive 9’ ceilings are throughout the main level as well. To the left of the Foyer, elegant French doors open into a 10’ x 13’ office/den. The laundry room and entrance to the 2-car garage is located to the right of the foyer. A spacious 16’ x 12’ dining room boasts triple crown molding, chair rail, an overhead chandelier and recessed lighting. The gorgeous 18’ x 16’ gourmet kitchen features beautifully crafted 42” oak cabinets boasting numerous custom details, ceramic tile backsplash, Corian counters and island with under mount sink. You’ll love the large separate pantry for added storage. All kitchen appliances will convey. The main level powder room is conveniently located off of the kitchen and boasts a pedestal sink and lovely ceramic tile floors. The kitchen is open to the 16’ x 17’ great room with vaulted ceiling, ceiling fan and gas fireplace with oak surround and mantel. A window on each side of the fireplace and 2 overhead skylights provide an abundance of natural light. A glass door leads to the enclosed 13’ x 7’ sun porch with sliding glass doors and windows overlooking the custom paver patio complete with sitting wall. The main level 13’ x 16’ master suite is exquisite with tray ceiling, plush neutral carpet, walk-in closet, ceiling fan and crown molding. The master bath boasts a 7’ double bowl vanity, ceramic tile floors, overhead heat lamp and large shower with bench and grab bars. The upper level has plush neutral carpet and boasts an incredible 21’ x 20’ Loft which overlooks the great room and features overhead ceiling fan and recessed lights. Double doors open into the 12’ x 12’ guest bedroom suite, complete with an 8’ x 12’ sitting room and beautiful full bath. A walk-in closet and large linen closet offer fantastic storage and the overhead ceiling fan is a welcome feature. Additional attic storage is accessed from the loft.
This property is not currently displayed as for sale or rent on Zillow. This may be different from what's on other websites or public sources.