***Multiple offers have been received. Highest & Best offers are due by 10:00am, Saturday, April 19.*** If you "Still Haven't Found What You're Looking For" check this out. This prototypical two-story home has 3 bedrooms upstairs and a fourth in the recently finished basement. There are 2 full baths, including one in the primary bedroom suite which includes a walk-in closet, and a convenient main floor powder room. The entire house has been freshly painted in a warm neutral color and new carpeting installed on the first and second floors. Additional boxes are checked by the 2 car attached garage and main floor laundry room. The kitchen, equipped with stainless steel appliances, a center island, and a large closet pantry, opens to the generously sized family room and they both overlook the fully fenced yard with a large patio and peaceful pond views. Walk, jog or bike on the trail that meanders through the subdivision and enjoy all that Chesapeake Landings Park has offer - playground, fishing, ice skating, etc.
Closed
$396,150
803 Tylerton Cir, Grayslake, IL 60030
4beds
1,880sqft
Single Family Residence
Built in 1994
8,712 Square Feet Lot
$424,500 Zestimate®
$211/sqft
$3,006 Estimated rent
Home value
$424,500
$382,000 - $471,000
$3,006/mo
Zestimate® history
Owner options
List your home for rent
$3,006/mo
Rent Zestimate®
Find your next renter with Zillow Rental Manager. Plus, with online applications, you can quickly screen prospective tenants – for free.
$3,006/mo
Rent Zestimate®
Refinance and save
$3,137/mo
Est. payment
Refinancing to a lower rate could help reduce your monthly payments and save thousands over the life of the loan.
$3,137/mo
Est. payment
Explore your selling options
Work with a Zillow partner agent
Leverage their expertise and Zillow's premium Showcase listings to get your home seen by more buyers.
Get startedList with your own agent
Get your home in front of millions of buyers by listing it on Zillow.
Learn how to do itSell it yourself
Take full control of how buyers see your home on Zillow by listing For Sale by Owner (FSBO).
List your homeWhat's special
Recently finished basementFully fenced yardPeaceful pond viewsCenter islandPrimary bedroom suiteGenerously sized family roomLarge patio
Zillow last checked:
Listing updated:
Listed by:
Terry Wilkowski 847-682-1549,
@properties Christie's International Real Estate,
Mary Gibbs Moodhe 847-902-3357,
@properties Christie's International Real Estate
Bought with:
Leslie Silverman
@properties Christie's International Real Estate
Source: MRED as distributed by MLS GRID,MLS#: 12325062
Facts & features
Interior
Bedrooms & bathrooms
- Bedrooms: 4
- Bathrooms: 3
- Full bathrooms: 2
- 1/2 bathrooms: 1
Rooms
- Room types: Recreation Room, Storage, Walk In Closet
Primary bedroom
- Features: Flooring (Carpet), Bathroom (Full)
- Level: Second
- Area: 180 Square Feet
- Dimensions: 15X12
Bedroom 2
- Features: Flooring (Carpet), Window Treatments (Blinds)
- Level: Second
- Area: 140 Square Feet
- Dimensions: 14X10
Bedroom 3
- Features: Flooring (Carpet), Window Treatments (Blinds)
- Level: Second
- Area: 120 Square Feet
- Dimensions: 12X10
Bedroom 4
- Features: Flooring (Carpet)
- Level: Basement
- Area: 96 Square Feet
- Dimensions: 12X8
Dining room
- Features: Flooring (Carpet), Window Treatments (Blinds)
- Level: Main
- Area: 143 Square Feet
- Dimensions: 13X11
Family room
- Features: Flooring (Carpet), Window Treatments (Blinds)
- Level: Main
- Area: 255 Square Feet
- Dimensions: 17X15
Kitchen
- Features: Kitchen (Eating Area-Table Space, Island, Pantry-Closet), Flooring (Ceramic Tile), Window Treatments (Blinds)
- Level: Main
- Area: 228 Square Feet
- Dimensions: 19X12
Laundry
- Features: Flooring (Ceramic Tile)
- Level: Main
- Area: 36 Square Feet
- Dimensions: 6X6
Living room
- Features: Flooring (Carpet), Window Treatments (Blinds)
- Level: Main
- Area: 196 Square Feet
- Dimensions: 14X14
Recreation room
- Features: Flooring (Carpet)
- Level: Basement
- Area: 378 Square Feet
- Dimensions: 27X14
Storage
- Level: Basement
- Area: 150 Square Feet
- Dimensions: 15X10
Walk in closet
- Features: Flooring (Carpet)
- Level: Second
- Area: 40 Square Feet
- Dimensions: 8X5
Heating
- Natural Gas, Forced Air
Cooling
- Central Air
Appliances
- Included: Range, Dishwasher, Refrigerator, Washer, Dryer, Disposal, Stainless Steel Appliance(s), Range Hood, Humidifier
- Laundry: Main Level, In Unit
Features
- Walk-In Closet(s), Pantry
- Basement: Finished,Full
- Attic: Unfinished
Interior area
- Total structure area: 2,664
- Total interior livable area: 1,880 sqft
- Finished area below ground: 627
Property
Parking
- Total spaces: 2
- Parking features: Asphalt, Garage Door Opener, On Site, Garage Owned, Attached, Garage
- Attached garage spaces: 2
- Has uncovered spaces: Yes
Accessibility
- Accessibility features: No Disability Access
Features
- Stories: 2
- Patio & porch: Patio
- Fencing: Fenced
- Has view: Yes
- View description: Water
- Has water view: Yes
- Water view: Water
Lot
- Size: 8,712 Square Feet
- Features: Corner Lot
Details
- Additional structures: None
- Parcel number: 06233070220000
- Special conditions: None
- Other equipment: Ceiling Fan(s), Sump Pump
Construction
Type & style
- Home type: SingleFamily
- Property subtype: Single Family Residence
Materials
- Vinyl Siding
- Foundation: Concrete Perimeter
- Roof: Asphalt
Condition
- New construction: No
- Year built: 1994
Utilities & green energy
- Electric: Circuit Breakers
- Sewer: Public Sewer
- Water: Public
Community & HOA
Community
- Features: Park, Lake, Curbs, Sidewalks, Street Lights, Street Paved
- Subdivision: Chesapeake Farms
HOA
- Has HOA: Yes
- Services included: Other
- HOA fee: $100 annually
Location
- Region: Grayslake
Financial & listing details
- Price per square foot: $211/sqft
- Tax assessed value: $325,134
- Annual tax amount: $5,006
- Date on market: 4/16/2025
- Listing terms: Cash
- Ownership: Fee Simple w/ HO Assn.
Price history
| Date | Event | Price |
|---|---|---|
| 5/6/2025 | Sold | $396,150+1.6%$211/sqft |
Source:  MRED as distributed by MLS GRID #12325062 Report a problem MRED as distributed by MLS GRID #12325062 Report a problem | ||
| 4/21/2025 | Contingent | $390,000$207/sqft |
Source: MRED as distributed by MLS GRID #12325062 Report a problem | ||
| 4/16/2025 | Listed for sale | $390,000+25.8%$207/sqft |
Source: MRED as distributed by MLS GRID #12325062 Report a problem | ||
| 8/24/2004 | Sold | $310,000+158.3%$165/sqft |
Source: Public Record Report a problem | ||
| 2/24/1994 | Sold | $120,000$64/sqft |
Source: Public Record Report a problem | ||
Public tax history
| Year | Property taxes | Tax assessment |
|---|---|---|
| 2024 | $4,779 -4.5% | $120,016 +10.7% |
| 2023 | $5,007 -12.2% | $108,367 +14.4% |
| 2022 | $5,704 -3% | $94,720 +3.8% |
| 2021 | $5,882 -5.2% | $91,288 +9.3% |
| 2020 | $6,203 +0.5% | $83,485 +4.2% |
| 2019 | $6,172 -6.6% | $80,097 -9.5% |
| 2018 | $6,605 | $88,545 +6.3% |
| 2017 | $6,605 -11.1% | $83,290 +8.3% |
| 2016 | $7,434 -3.2% | $76,885 +9.5% |
| 2015 | $7,679 +2.3% | $70,240 +20% |
| 2014 | $7,510 -1.3% | $58,557 -4.2% |
| 2012 | $7,605 +3.1% | $61,156 -30.3% |
| 2011 | $7,378 +8.1% | $87,752 -1.5% |
| 2010 | $6,828 +8.3% | $89,084 -5% |
| 2009 | $6,306 +3% | $93,773 -2.9% |
| 2008 | $6,125 -3% | $96,622 +13.8% |
| 2006 | $6,317 -3.2% | $84,925 |
| 2005 | $6,523 +2.6% | -- |
| 2004 | $6,356 +1.4% | -- |
| 2003 | $6,268 +0.6% | -- |
| 2002 | $6,231 +8.7% | -- |
| 2001 | $5,734 +0.4% | $66,336 +1.8% |
| 2000 | $5,712 | $65,182 |
Find assessor info on the county website
Neighborhood: 60030
Nearby homes
- $450,9004 bd3 ba2.3k sqft807 Tylerton Cir, Grayslake, IL 60030Off Market
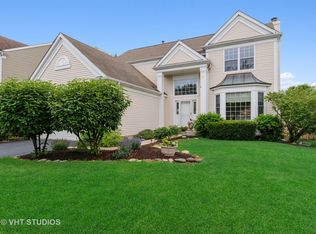
- $464,8004 bd3 ba2.1k sqft811 Tylerton Cir, Grayslake, IL 60030Off Market

- $468,6004 bd2 ba2.2k sqft968 Chesapeake Blvd, Grayslake, IL 60030Off Market
- $470,3004 bd3 ba2.3k sqft800 Tylerton Cir, Grayslake, IL 60030Off Market

- $421,2003 bd2 ba1.8k sqft804 Tylerton Cir, Grayslake, IL 60030Off Market
- $467,5004 bd3 ba2.4k sqft959 Chesapeake Blvd, Grayslake, IL 60030Off Market
- $430,0003 bd3 ba2k sqft815 Tylerton Cir, Grayslake, IL 60030Sold
- $430,8004 bd3 ba2k sqft808 Tylerton Cir, Grayslake, IL 60030Off Market
Nearby schools
GreatSchools rating
- 5/10Frederick SchoolGrades: 5-6Distance: 0.7 mi
- 5/10Grayslake Middle SchoolGrades: 7-8Distance: 0.7 mi
- 8/10Grayslake North High SchoolGrades: 9-12Distance: 1.2 mi
Schools provided by the listing agent
- Elementary: Meadowview School
- Middle: Grayslake Middle School
- High: Grayslake North High School
- District: 46
Source: MRED as distributed by MLS GRID. This data may not be complete. We recommend contacting the local school district to confirm school assignments for this home.
Get a cash offer in 3 minutes
Find out how much your home could sell for in as little as 3 minutes with a no-obligation cash offer.
Estimated market value
$424,500
Get a cash offer in 3 minutes
Find out how much your home could sell for in as little as 3 minutes with a no-obligation cash offer.
Estimated market value
$424,500
- Illinois
- Lake County
- Grayslake
- 60030
- 803 Tylerton Cir
Nearby cities
Nearby zip codes
Other Grayslake Topics
