Ring in the new year with a new home! Welcome to your dream home in Chesapeake Farms, a sought-after Grayslake neighborhood! This move-in-ready, 3 bedrooms, 2.1 bathrooms residence offers a blend of comfort, style, and natural beauty, perfectly situated to provide everything you need for the new year. Enjoy a sophisticated main level designed for both daily living and effortless entertaining. A traditional, separate formal living room and dining room that offer elegant spaces for hosting holiday gatherings. Flow seamlessly into the heart of the home, where an open-concept layout unites the family room and kitchen. A dedicated office is available on the main floor for an ideal quiet workspace. The finished basement is an entertainer's delight, offering expansive recreation space and a built-in wet bar, perfect for hosting game nights or casual gatherings. Step outside to discover your own private oasis. The property backs up to a serene pond view, offering a peaceful view from your private deck. Direct access to a scenic walking trail encourages an active lifestyle, while nearby neighborhood parks provide excellent community amenities for recreation. Don't wait to make this spectacular property your own!
Closed
$430,000
815 Tylerton Cir, Grayslake, IL 60030
3beds
2,022sqft
Single Family Residence
Built in 1994
6,490 Square Feet Lot
$440,900 Zestimate®
$213/sqft
$2,938 Estimated rent
Home value
$440,900
$397,000 - $489,000
$2,938/mo
Zestimate® history
Owner options
List your home for rent
$2,938/mo
Rent Zestimate®
Find your next renter with Zillow Rental Manager. Plus, with online applications, you can quickly screen prospective tenants – for free.
$2,938/mo
Rent Zestimate®
Refinance and save
$3,392/mo
Est. payment
Refinancing to a lower rate could help reduce your monthly payments and save thousands over the life of the loan.
$3,392/mo
Est. payment
Explore your selling options
Work with a Zillow partner agent
Leverage their expertise and Zillow's premium Showcase listings to get your home seen by more buyers.
Get startedList with your own agent
Get your home in front of millions of buyers by listing it on Zillow.
Learn how to do itSell it yourself
Take full control of how buyers see your home on Zillow by listing For Sale by Owner (FSBO).
List your homeWhat's special
Private deckSophisticated main levelBuilt-in wet bar
Zillow last checked:
Listing updated:
Listed by:
DeWanna Adesuyi-Dada 847-791-4320,
Keller Williams North Shore West
Bought with:
Judy Greenberg
Compass
Source: MRED as distributed by MLS GRID,MLS#: 12528819
Facts & features
Interior
Bedrooms & bathrooms
- Bedrooms: 3
- Bathrooms: 3
- Full bathrooms: 2
- 1/2 bathrooms: 1
Rooms
- Room types: Office
Primary bedroom
- Features: Flooring (Hardwood), Bathroom (Full)
- Level: Second
- Area: 180 Square Feet
- Dimensions: 12X15
Bedroom 2
- Features: Flooring (Hardwood)
- Level: Second
- Area: 110 Square Feet
- Dimensions: 10X11
Bedroom 3
- Features: Flooring (Hardwood)
- Level: Second
- Area: 100 Square Feet
- Dimensions: 10X10
Dining room
- Features: Flooring (Hardwood)
- Level: Main
- Area: 130 Square Feet
- Dimensions: 10X13
Family room
- Features: Flooring (Hardwood)
- Level: Main
- Area: 234 Square Feet
- Dimensions: 18X13
Kitchen
- Features: Kitchen (Eating Area-Table Space), Flooring (Hardwood)
- Level: Main
- Area: 143 Square Feet
- Dimensions: 11X13
Laundry
- Level: Main
- Area: 30 Square Feet
- Dimensions: 5X6
Living room
- Features: Flooring (Hardwood), Window Treatments (Blinds)
- Level: Main
- Area: 150 Square Feet
- Dimensions: 10X15
Office
- Features: Flooring (Hardwood)
- Level: Main
- Area: 100 Square Feet
- Dimensions: 10X10
Heating
- Natural Gas
Cooling
- Central Air
Appliances
- Included: Range, Microwave, Dishwasher, Refrigerator, Washer, Dryer, Disposal
- Laundry: Main Level, In Unit
Features
- Wet Bar, Walk-In Closet(s)
- Flooring: Hardwood
- Basement: Finished,Full
- Attic: Unfinished
- Number of fireplaces: 1
- Fireplace features: Gas Starter, Family Room
Interior area
- Total structure area: 886
- Total interior livable area: 2,022 sqft
- Finished area below ground: 886
Property
Parking
- Total spaces: 2
- Parking features: Garage Door Opener, Yes, Garage Owned, Attached, Garage
- Attached garage spaces: 2
- Has uncovered spaces: Yes
Accessibility
- Accessibility features: No Disability Access
Features
- Stories: 2
- Patio & porch: Patio
- Has view: Yes
- View description: Water
- Has water view: Yes
- Water view: Water
Lot
- Size: 6,490 Square Feet
- Dimensions: 110x60
Details
- Parcel number: 06233070190000
- Special conditions: None
- Other equipment: Ceiling Fan(s), Sump Pump
Construction
Type & style
- Home type: SingleFamily
- Property subtype: Single Family Residence
Materials
- Vinyl Siding
- Foundation: Concrete Perimeter
- Roof: Asphalt
Condition
- New construction: No
- Year built: 1994
Utilities & green energy
- Sewer: Public Sewer
- Water: Lake Michigan
Community & HOA
Community
- Features: Park, Lake, Curbs, Sidewalks, Street Lights
- Subdivision: Chesapeake Farms
HOA
- Has HOA: Yes
- Services included: Insurance
- HOA fee: $100 annually
Location
- Region: Grayslake
Financial & listing details
- Price per square foot: $213/sqft
- Tax assessed value: $340,265
- Annual tax amount: $11,838
- Date on market: 12/11/2025
- Listing terms: Conventional
- Ownership: Fee Simple w/ HO Assn.
Price history
| Date | Event | Price |
|---|---|---|
| 2/17/2026 | Sold | $430,000+0%$213/sqft |
Source:  MRED as distributed by MLS GRID #12528819 Report a problem MRED as distributed by MLS GRID #12528819 Report a problem | ||
| 12/21/2025 | Contingent | $429,900$213/sqft |
Source: MRED as distributed by MLS GRID #12528819 Report a problem | ||
| 12/11/2025 | Listed for sale | $429,900+47%$213/sqft |
Source: MRED as distributed by MLS GRID #12528819 Report a problem | ||
| 5/10/2006 | Sold | $292,500+14.7%$145/sqft |
Source: Public Record Report a problem | ||
| 8/1/2002 | Sold | $255,000+12.1%$126/sqft |
Source: Public Record Report a problem | ||
| 5/25/2000 | Sold | $227,500+5.8%$113/sqft |
Source: Public Record Report a problem | ||
| 3/15/1999 | Sold | $215,000+1.4%$106/sqft |
Source: Public Record Report a problem | ||
| 4/16/1998 | Sold | $212,000+71%$105/sqft |
Source: Public Record Report a problem | ||
| 3/4/1994 | Sold | $124,000$61/sqft |
Source: Public Record Report a problem | ||
Public tax history
| Year | Property taxes | Tax assessment |
|---|---|---|
| 2024 | $11,838 +10.5% | $125,602 +10.8% |
| 2023 | $10,717 +3.7% | $113,410 +14.4% |
| 2022 | $10,338 +1.2% | $99,128 +7.5% |
| 2021 | $10,217 +0% | $92,205 +9.3% |
| 2020 | $10,214 -0.5% | $84,325 +0.4% |
| 2019 | $10,261 -8.1% | $83,951 -0.4% |
| 2018 | $11,163 | $84,325 -2.4% |
| 2017 | $11,163 +6.8% | $86,387 +8.3% |
| 2016 | $10,450 +1.8% | $79,744 +9.5% |
| 2015 | $10,264 +2.8% | $72,852 +4.7% |
| 2014 | $9,980 +1.7% | $69,565 -4.2% |
| 2012 | $9,816 +2% | $72,652 -18.8% |
| 2011 | $9,624 +7% | $89,435 -1.7% |
| 2010 | $8,999 +4.7% | $91,025 -5% |
| 2009 | $8,595 -0.2% | $95,815 -3.1% |
| 2008 | $8,616 +13.8% | $98,901 +15.3% |
| 2006 | $7,572 +16% | $85,777 |
| 2005 | $6,527 +3.6% | -- |
| 2004 | $6,303 +3.5% | -- |
| 2003 | $6,089 +2.8% | -- |
| 2002 | $5,920 +117.4% | -- |
| 2001 | $2,724 -49.8% | $63,003 +1.8% |
| 2000 | $5,426 | $61,905 |
Find assessor info on the county website
Neighborhood: 60030
Nearby homes
- $466,2004 bd3 ba2.1k sqft811 Tylerton Cir, Grayslake, IL 60030Off Market

- $485,4004 bd2 ba2.3k sqft817 Tylerton Cir, Grayslake, IL 60030Off Market
- $450,9004 bd3 ba2.3k sqft807 Tylerton Cir, Grayslake, IL 60030Off Market
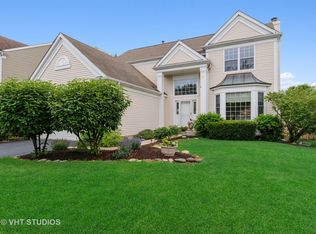
- $432,7003 bd3 ba2k sqft819 Tylerton Cir, Grayslake, IL 60030Off Market
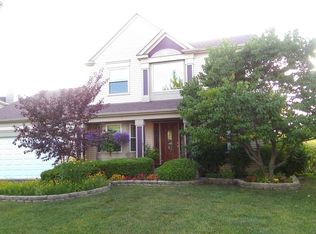
- $471,8005 bd4 ba2.4k sqft812 Tylerton Cir, Grayslake, IL 60030Off Market
- $432,1003 bd2 ba2.2k sqft816 Tylerton Cir, Grayslake, IL 60030Off Market
- $432,2004 bd3 ba2k sqft808 Tylerton Cir, Grayslake, IL 60030Off Market
- $396,1504 bd3 ba1.8k sqft803 Tylerton Cir, Grayslake, IL 60030Sold
Nearby schools
GreatSchools rating
- 5/10Frederick SchoolGrades: 5-6Distance: 0.7 mi
- 5/10Grayslake Middle SchoolGrades: 7-8Distance: 0.7 mi
- 8/10Grayslake North High SchoolGrades: 9-12Distance: 1.2 mi
Schools provided by the listing agent
- Elementary: Meadowview School
- District: 46
Source: MRED as distributed by MLS GRID. This data may not be complete. We recommend contacting the local school district to confirm school assignments for this home.
Get a cash offer in 3 minutes
Find out how much your home could sell for in as little as 3 minutes with a no-obligation cash offer.
Estimated market value
$440,900
Get a cash offer in 3 minutes
Find out how much your home could sell for in as little as 3 minutes with a no-obligation cash offer.
Estimated market value
$440,900
- Illinois
- Lake County
- Grayslake
- 60030
- 815 Tylerton Cir
Nearby cities
Nearby zip codes
Other Grayslake Topics
