Skip main navigation
Sold
  • $486,400

    803 W 48th St #804 & 805-804, Kansas City, MO 64112

    2beds
    --sqft
    Condominium
    Built in 1960
    -- sqft lot
    $486,400 Zestimate®
    $--/sqft
    $1,705 Estimated rent

    Home value

    $486,400

    $418,000 - $564,000

    $1,705/mo

    Zestimate® history
    Loading
    Loading...

    Owner options

    List your home for rent

    $1,705/mo

    Rent Zestimate®

    Find your next renter with Zillow Rental Manager. Plus, with online applications, you can quickly screen prospective tenants – for free.

    Learn more

    $1,705/mo

    Rent Zestimate®

    Refinance and save

    $3,930/mo

    Est. payment

    Refinancing to a lower rate could help reduce your monthly payments and save thousands over the life of the loan.

    See today's rates

    $3,930/mo

    Est. payment

    Explore your selling options

    Work with a Zillow partner agent

    Leverage their expertise and Zillow's premium Showcase listings to get your home seen by more buyers.

    Get started

    List with your own agent

    Get your home in front of millions of buyers by listing it on Zillow.

    Learn how to do it

    Sell it yourself

    Take full control of how buyers see your home on Zillow by listing For Sale by Owner (FSBO).

    List your home

    What's special

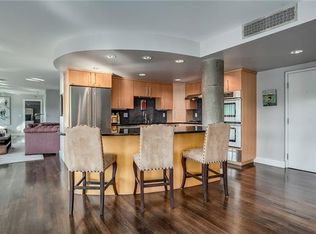
    Unbelievable stylish remodeled condo w/ panoramic views of Brush Creek & Plaza, private laundry inside unit, his/her closets, granite counters, gas cooktop, ss appliances, wine frig, zoned HV/AC, ebony hardwoods, tons of storage, 2 secure/gated parking spaces, surround sound, exposed concrete pillars, easy walk to Plaza for shopping & restaurants Two units remodeled into one w/all of the stylish modern features associated w/a custom condo, stylish wall storage, family room, media room, island for bar stools plus dining room/office, 2 bedroom & 2 baths, Room sizes are approx, additional laundry room in basement of building & exercise room.

    This property is not currently displayed as for sale or rent on Zillow. This may be different from what's on other websites or public sources.


    Zillow last checked:

    Listing updated:

    Listed by:

    KBT Leawood Team 913-239-2069,

    ReeceNichols - Leawood,

    Macy Jacobsen 913-207-1630,

    ReeceNichols - Leawood

    Bought with:

    Trident Real Estate

    Source: Heartland MLS as distributed by MLS GRID,MLS#: 1824202MLS Logo

    Facts & features

    Interior

    Bedrooms & bathrooms
    • Bedrooms: 2
    • Bathrooms: 2
    • Full bathrooms: 2
    Primary bedroom
    • Features: Carpet
    • Level: First
    • Area: 221 Square Feet
    • Dimensions: 13 x 17
    Bedroom 2
    • Features: Carpet
    • Level: First
    • Area: 143 Square Feet
    • Dimensions: 11 x 13
    Primary bathroom
    • Features: Ceramic Tiles, Double Vanity, Walk-In Closet(s)
    • Level: First
    • Area: 234 Square Feet
    • Dimensions: 9 x 26
    Dining room
    • Features: Built-in Features
    • Level: First
    • Area: 195 Square Feet
    • Dimensions: 13 x 15
    Kitchen
    • Features: Kitchen Island, Pantry
    • Level: First
    • Area: 52 Square Feet
    • Dimensions: 13 x 4
    Living room
    • Level: First
    • Area: 374 Square Feet
    • Dimensions: 17 x 22
    Media room
    • Level: First
    • Area: 234 Square Feet
    • Dimensions: 13 x 18
    Office
    • Level: First
    • Area: 100 Square Feet
    • Dimensions: 10 x 10
    Heating
    • Electric, Zoned
    Cooling
    • Electric, Zoned
    Appliances
    • Included: Dishwasher, Disposal, Microwave, Built-In Oven, Gas Range
    • Laundry: Laundry Closet
    Features
    • Kitchen Island, Pantry, Walk-In Closet(s)
    • Flooring: Carpet, Wood
    • Windows: Thermal Windows
    • Basement: Concrete
    • Has fireplace: No

    Property

    Parking
    • Total spaces: 2
    • Parking features: Covered, Direct Access, Secured
    • Garage spaces: 2
    Lot
    • Features: City Lot
    Details
    • Parcel number: 30440111600009006

    Construction

    Type & style
    • Home type: Condo
    • Architectural style: Contemporary,Traditional
    • Property subtype: Condominium
    Materials
    • Block, Concrete
    • Roof: Tar/Gravel
    Condition
    • Year built: 1960

    Utilities & green energy

    • Sewer: Public Sewer
    • Water: Public

    Community & HOA

    Community
    • Security: Security System, Smoke Detector(s)
    • Subdivision: Churchill
    HOA
    • Amenities included: Clubhouse, Exercise Room, Storage, Party Room
    • Services included: Maintenance Structure, Maintenance Grounds, Management, Insurance, Security, Snow Removal, Trash, Water
    • HOA fee: $777 monthly
    Location
    • Region: Kansas City

    Financial & listing details

    • Annual tax amount: $4,274
    • Date on market: 8/29/2023
    • Listing terms: Cash,Conventional
    • Ownership type: Private

    Price history

    DateEventPrice
    10/14/2013Sold--
    Source: Heartland MLS as distributed by MLS GRID #1824202 Report a problem

    Public tax history

    Tax history is unavailable.

    Neighborhood: West Plaza

    Nearby schools

    GreatSchools rating
    Get a cash offer in 3 minutes
    Find out how much your home could sell for in as little as 3 minutes with a no-obligation cash offer.
    Estimated market value
    $486,400
    Get a cash offer in 3 minutes
    Find out how much your home could sell for in as little as 3 minutes with a no-obligation cash offer.
    Estimated market value
    $486,400