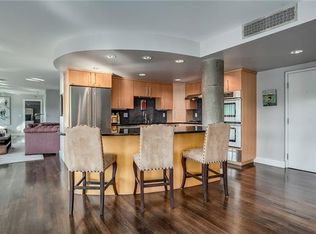
Two bedroom two bath condominium with fantastic views of Sunset Hill and Brush Creek from the 11th floor! The Winston Churchill is perfectly located half a block from the Country Club Plaza. The kitchen includes stainless steel appliances, granite countertops, gas range, custom cabinets with expansive breakfast bar overlooking the living room. Spacious master suite with generous closet space. The second bedroom is perfect for a guest room or office. Secure garage parking and rooftop Club Room with expansive views, fireplace, kitchenette and outdoor terrace with workout room on the main. Easy living at its very best.
Sold
Price Unknown
803 W 48th St APT 1106, Kansas City, MO 64112
2beds
1,149sqft
Condominium
Built in 1961
-- sqft lot
$405,900 Zestimate®
$--/sqft
$1,837 Estimated rent
Home value
$405,900
$369,000 - $442,000
$1,837/mo
Zestimate® history
Owner options
List your home for rent
$1,837/mo
Rent Zestimate®
Find your next renter with Zillow Rental Manager. Plus, with online applications, you can quickly screen prospective tenants – for free.
$1,837/mo
Rent Zestimate®
Refinance and save
$630/mo
Est. payment
Refinancing to a lower rate could help reduce your monthly payments and save thousands over the life of the loan.
$630/mo
Est. payment
Explore your selling options
Work with a Zillow partner agent
Leverage their expertise and Zillow's premium Showcase listings to get your home seen by more buyers.
Get startedList with your own agent
Get your home in front of millions of buyers by listing it on Zillow.
Learn how to do itSell it yourself
Take full control of how buyers see your home on Zillow by listing For Sale by Owner (FSBO).
List your homeWhat's special
Granite countertopsSecure garage parkingGas range
Zillow last checked:
Listing updated:
Listed by:
Mickey Coulter 816-213-8377,
Weichert, Realtors Welch & Co.,
Brian Egan 913-952-6986,
Weichert, Realtors Welch & Co.
Bought with:
Bob Washburn, SP00220726
Compass Realty Group
Source: Heartland MLS as distributed by MLS GRID,MLS#: 2618643
Facts & features
Interior
Bedrooms & bathrooms
- Bedrooms: 2
- Bathrooms: 2
- Full bathrooms: 2
Primary bedroom
- Features: Carpet
- Area: 255 Square Feet
- Dimensions: 17 x 15
Bedroom 2
- Features: Carpet
- Area: 120 Square Feet
- Dimensions: 12 x 10
Kitchen
- Features: Granite Counters
- Area: 96 Square Feet
- Dimensions: 12 x 8
Heating
- Natural Gas
Cooling
- Electric
Appliances
- Included: Dishwasher, Disposal, Dryer, Microwave, Refrigerator, Gas Range, Stainless Steel Appliance(s), Washer
- Laundry: In Kitchen
Features
- Custom Cabinets, Elevator
- Flooring: Carpet, Wood
- Windows: Window Coverings
- Basement: Concrete,Garage Entrance
- Has fireplace: No
Interior area
- Total structure area: 1,149
- Total interior livable area: 1,149 sqft
- Finished area above ground: 1,149
- Finished area below ground: 0
Property
Parking
- Total spaces: 1
- Parking features: Attached, Basement, Direct Access, Secured
- Attached garage spaces: 1
Lot
- Size: 1,211 Square Feet
Details
- Parcel number: 30440111600011004
Construction
Type & style
- Home type: Condo
- Architectural style: Contemporary
- Property subtype: Condominium
Materials
- Block, Concrete
- Roof: Tar/Gravel
Condition
- Year built: 1961
Utilities & green energy
- Sewer: Public Sewer
- Water: Public
Community & HOA
Community
- Subdivision: Churchill
HOA
- Has HOA: Yes
- Services included: Maintenance Structure, Maintenance Grounds, Management, Parking, Insurance, Snow Removal, Trash, Water
- HOA fee: $630 monthly
Location
- Region: Kansas City
Financial & listing details
- Annual tax amount: $4,100
- Date on market: 5/14/2026
- Listing terms: Cash,Conventional
- Ownership: Private
Price history
| Date | Event | Price |
|---|---|---|
| 6/25/2026 | Sold | -- |
Source:  Heartland MLS as distributed by MLS GRID #2618643 Report a problem Heartland MLS as distributed by MLS GRID #2618643 Report a problem | ||
| 5/18/2026 | Pending sale | $415,000$361/sqft |
Source: Heartland MLS as distributed by MLS GRID #2618643 Report a problem | ||
| 5/14/2026 | Listed for sale | $415,000$361/sqft |
Source: Heartland MLS as distributed by MLS GRID #2618643 Report a problem | ||
| 10/11/2017 | Sold | -- |
Source: Heartland MLS as distributed by MLS GRID #2034730 Report a problem | ||
| 8/13/2014 | Sold | -- |
Source: Heartland MLS as distributed by MLS GRID #1866079 Report a problem | ||
Public tax history
Tax history is unavailable.
Neighborhood: West Plaza
Nearby homes
- $--2 bd2 ba1.1k sqft803 W 48th St, Kansas City, MO 64112Sold

- $463,7002 bd2 ba-- sqft803 W 48th St #804 & 805-804, Kansas City, MO 64112Off Market

- $424,6002 bd2 ba-- sqft803 W 48th St UNIT 904 & 905, Kansas City, MO 64112Off Market

- $410,8002 bd2 ba1.9k sqft803 W 48th St APT 804, Kansas City, MO 64112Off Market
- $--1 bd1 ba858 sqft803 W 48th St APT 505, Kansas City, MO 64112Sold
- $--1 bd1 ba663 sqft803 W 48th St APT 101, Kansas City, MO 64112Sold
- $--2 bd2 ba1.9k sqft803 W 48th St #1104, Kansas City, MO 64112Sold
- $--1 bd1 ba858 sqft803 W 48th St APT 605, Kansas City, MO 64112Sold
Nearby schools
GreatSchools rating
- 3/10Primitivo Garcia Elementary SchoolGrades: PK-6Distance: 3.7 mi
- 2/10Central Middle SchoolGrades: 7-8Distance: 3.5 mi
- 1/10Central High SchoolGrades: 9-12Distance: 3.4 mi
Get a cash offer in 3 minutes
Find out how much your home could sell for in as little as 3 minutes with a no-obligation cash offer.
Estimated market value
$405,900
Get a cash offer in 3 minutes
Find out how much your home could sell for in as little as 3 minutes with a no-obligation cash offer.
Estimated market value
$405,900
- Missouri
- Jackson County
- Kansas City
- 64112
- West Plaza
- 803 W 48th St Apartment 1106
Nearby cities
Nearby neighborhoods
Nearby zip codes
Other Kansas City Topics
