Welcome home to this charming 3-bedroom, 1-bath property situated on a spacious corner lot in Sutton! Offering 1,660 square feet of living space, this home is filled with timeless character, generous room sizes, and endless potential. From the inviting front porch to the beautiful original woodwork and spacious living and dining areas, you'll appreciate the warmth and craftsmanship this home has to offer. The functional floor plan provides comfortable everyday living with plenty of space for family gatherings and entertaining. Outside, you'll find a large 8,125-square-foot corner lot and an impressive 900-square-foot detached garage, providing exceptional space for vehicles, hobbies, storage, or a workshop. Whether you're searching for your first home, looking for more space, or wanting a property where you can add your own style over time, this home offers a wonderful opportunity at an attractive price.
Under contract
Price cut: $20K (8/14)
$150,000
803 W Cedar St, Sutton, NE 68979
3beds
1,660sqft
Single Family Residence
Built in ----
8,125 Square Feet Lot
$141,700 Zestimate®
$90/sqft
$-- HOA
What's special
Generous room sizesSpacious corner lotFunctional floor planTimeless characterInviting front porchBeautiful original woodwork
- 94 days
- 44
- 1
Zillow last checked:
Listing updated:
Listed by:
Monica Smith 402-984-1323,
Bergen Real Estate,
Max Bergen 402-429-3344
Source: My State MLS,MLS#: 11872971
Facts & features
Interior
Bedrooms & bathrooms
- Bedrooms: 3
- Bathrooms: 1
- Full bathrooms: 1
Rooms
- Room types: Dining Room, First Floor Bathroom, First Floor Master Bedroom, Kitchen, Living Room, Master Bedroom, Private Guest Room
Kitchen
- Features: Laminate Counters
Basement
- Area: 831
Heating
- Forced Air
Cooling
- Central
Appliances
- Included: Dryer, Water Heater
Features
- Flooring: Hardwood, Carpet, Vinyl
- Basement: Full,Unfinished
- Has fireplace: No
Interior area
- Total structure area: 2,491
- Total interior livable area: 1,660 sqft
- Finished area above ground: 1,660
Property
Parking
- Total spaces: 2
- Parking features: Driveway, Detached
- Garage spaces: 2
- Has uncovered spaces: Yes
Features
- Stories: 2
- Patio & porch: Open Porch
Lot
- Size: 8,125 Square Feet
- Features: Corner
Details
- Parcel number: 000859600
- Lease amount: $0
Construction
Type & style
- Home type: SingleFamily
- Property subtype: Single Family Residence
Materials
- Frame
- Roof: Asphalt
Condition
- New construction: No
- Year built: 0
Utilities & green energy
- Electric: Amps(0)
- Sewer: Municipal
- Water: Municipal
- Utilities for property: Naturl Gas Available
Community & HOA
HOA
- Has HOA: No
Location
- Region: Sutton
Financial & listing details
- Price per square foot: $90/sqft
- Tax assessed value: $111,810
- Annual tax amount: $1,625
- Date on market: 7/7/2026
- Date available: 07/07/2026
Estimated market value
$141,700
$135,000 - $149,000
$1,324/mo
Price history
| Date | Event | Price |
|---|---|---|
| 9/15/2026 | Contingent | $150,000$90/sqft |
Source: My State MLS #11872971 Report a problem | ||
| 8/14/2026 | Price change | $150,000-11.8%$90/sqft |
Source: My State MLS #11872971 Report a problem | ||
| 7/7/2026 | Listed for sale | $170,000+580%$102/sqft |
Source: My State MLS #11872971 Report a problem | ||
| 5/1/1996 | Sold | $25,000$15/sqft |
Source: Agent Provided Report a problem | ||
Public tax history
| Year | Property taxes | Tax assessment |
|---|---|---|
| 2025 | $1,625 +9.3% | $111,810 +15.3% |
| 2024 | $1,486 -18% | $96,950 |
| 2023 | $1,812 +11.1% | $96,950 +9.8% |
| 2022 | $1,631 +3.7% | $88,330 +5.8% |
| 2021 | $1,573 +5.5% | $83,470 |
| 2020 | $1,491 +11.2% | $83,470 +16.4% |
| 2018 | $1,341 +8.5% | $71,705 |
| 2017 | $1,235 +26.4% | $71,705 +37.9% |
| 2016 | $978 -4.5% | $52,010 |
| 2015 | $1,023 | $52,010 |
| 2014 | -- | $52,010 |
| 2013 | -- | $52,010 |
| 2012 | -- | $52,010 |
| 2011 | $796 -3.9% | -- |
| 2010 | $828 -3.8% | -- |
| 2009 | $861 | -- |
Find assessor info on the county website
Monthly payment
Est. payment
Payment breakdown
Explore the cost of this home by adjusting the details. Changes won't be saved.Climate risks
Neighborhood: 68979
Nearby schools
Similar homes
- $149,0004 bd2 ba1.2k sqft612 E Elm St, Sutton, NE 68979For Sale
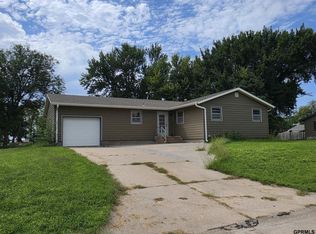
 MLS ID #22626468, Katie VanderLey, KW Heartland Real Estate. GPRMLS
 - $125,0002 bd2 ba2.2k sqft810 W Cedar St, Sutton, NE 68979For Sale
 MLS ID #20261442, Jacob Lovejoy, Keller Williams Heartland. REALTORS of Greater Mid-Nebraska MLS
 - $189,0005 bd2 ba2.3k sqft309 S Main Ave, Sutton, NE 68979For Sale
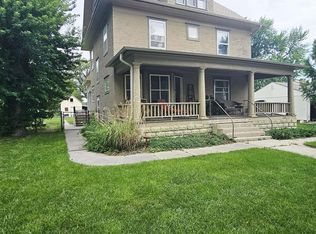 MLS ID #22622751, Katie VanderLey, KW Heartland Real Estate. GPRMLS
 - $124,5004 bd2 ba1.6k sqft608 N Adams Ave, Harvard, NE 68944For Sale
 MLS ID #11866646, Kendra Mach, O-K Real Estate & Auction Service, Inc.. My State MLS
 - $122,5003 bd3 ba1.3k sqft1061 15th St, Henderson, NE 68371For SaleMLS ID #22624677, Terry Lindstrom, EXIT Realty Professionals. GPRMLS
- $150,0003 bd1 ba1k sqft1212 K St, Geneva, NE 68361For SaleMLS ID #22625899, Renae Guthard, REMAX Concepts. GPRMLS
- $169,0003 bd1 ba1.4k sqft506 N 10th St, Geneva, NE 68361For SaleMLS ID #22622639, Ashley Terry, Woods Bros Realty. GPRMLS
- $175,0002 bd2 ba1.4k sqft1017 K St, Geneva, NE 68361For SaleMLS ID #22607711, Misti Smith, Fortify Group, Inc. GPRMLS
- $215,0002 bd2 ba2k sqft129 N 11th St, Geneva, NE 68361For SaleMLS ID #22622930, Misti Smith, Fortify Group, Inc. GPRMLS
- $99,0002 bd2 ba996 sqft204 N 8th St, Geneva, NE 68361For SaleMLS ID #22624451, Karla Jacobson, 2Ks Realty. GPRMLS
