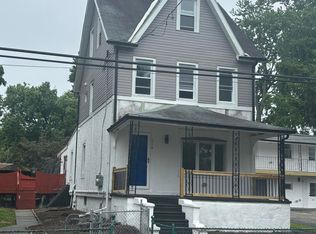
Welcome to 803 W Oak Ln, Glenolden – A Charming Twin with lots of space in a Prime Location! This beautifully maintained twin-style home offers 1,615 square feet of comfortable living space, featuring 3 bedrooms and 1.5 bathrooms. Walk in to a welcoming enclosed front porch with vinyl replacement windows which leads into a bright and inviting living room filled with natural light. The formal dining room features wood laminate flooring and connects to a thoughtfully designed kitchen addition. The kitchen has beautiful countertops with matching tile backsplash, a deep sink, and great cabinet and counter space, creating a perfect space for meals and entertaining. Half bath is located just off the dining room for added convenience. Upstairs you'll find 3 generously sized bedrooms with a large hall bath with added storage and closet space. Additional features include a full basement with laundry and storage, gas heating, central air conditioning, recessed lighting, and fresh carpeting throughout. The exterior is just as impressive with a detached garage and added storage sheds, paver patio complete with pergola with fabric covered roof. This home also boasts a large private driveway providing 4+ comfortable off-street parking spaces without having to jockey cars to enter or exit. And is rounded off with a large fully fenced in front, side, and rear yard making this home ideal for outdoor gatherings, gardening, or play. Nearby you’ll find multiple parks, playgrounds, and ball fields. Walking distance to Briarcliffe Swim Club, and just minutes away from nearby shopping and dining along MacDade Boulevard, Chester Pike, and Baltimore Pike. Commuting is simple with Primos and Folcroft regional rail stations both just a few minutes walk or drive, multiple bus routes nearby, and easy access to major highways, connecting you to Center City Philadelphia, Philadelphia International Airport, and the South Philadelphia Sports Complex within minutes. Don’t miss this opportunity to own a move-in ready home that combines comfort, updates, and a prime suburban location with easy access to the city and beyond.
Sold for $255,000
$255,000
803 W Oak Ln, Glenolden, PA 19036
3beds
1,615sqft
Single Family Residence
Built in 1949
10,019 Square Feet Lot
$259,300 Zestimate®
$158/sqft
$2,678 Estimated rent
Home value
$259,300
$233,000 - $288,000
$2,678/mo
Zestimate® history
Owner options
List your home for rent
$2,678/mo
Rent Zestimate®
Find your next renter with Zillow Rental Manager. Plus, with online applications, you can quickly screen prospective tenants – for free.
$2,678/mo
Rent Zestimate®
Refinance and save
$1,769/mo
Est. payment
Refinancing to a lower rate could help reduce your monthly payments and save thousands over the life of the loan.
$1,769/mo
Est. payment
Explore your selling options
Work with a Zillow partner agent
Leverage their expertise and Zillow's premium Showcase listings to get your home seen by more buyers.
Get startedList with your own agent
Get your home in front of millions of buyers by listing it on Zillow.
Learn how to do itSell it yourself
Take full control of how buyers see your home on Zillow by listing For Sale by Owner (FSBO).
List your homeWhat's special
Detached garageVinyl replacement windowsIdeal for outdoor gatheringsStorage shedsLarge private drivewayThoughtfully designed kitchen additionGas heating
Zillow last checked:
Listing updated:
Listed by:
Joe Darrah 215-450-9916,
KW Empower,
Listing Team: The Toll Group
Bought with:
Terrance Lee, 1864612
RE/MAX Access
Source: Bright MLS,MLS#: PADE2100784
Facts & features
Interior
Bedrooms & bathrooms
- Bedrooms: 3
- Bathrooms: 2
- Full bathrooms: 1
- 1/2 bathrooms: 1
- Main level bathrooms: 1
Rooms
- Room types: Bedroom 2, Bedroom 3, Bedroom 1, Bathroom 1, Half Bath
Bedroom 1
- Level: Upper
Bedroom 2
- Level: Upper
Bedroom 3
- Level: Upper
Bathroom 1
- Level: Upper
Half bath
- Level: Main
Heating
- Forced Air, Natural Gas
Cooling
- Central Air, Electric
Appliances
- Included: Gas Water Heater
- Laundry: In Basement
Features
- Eat-in Kitchen
- Flooring: Carpet, Wood
- Basement: Full,Unfinished
- Has fireplace: No
Interior area
- Total structure area: 1,615
- Total interior livable area: 1,615 sqft
- Finished area above ground: 1,615
Property
Parking
- Total spaces: 6
- Parking features: Storage, Asphalt, Detached, Driveway
- Garage spaces: 1
- Uncovered spaces: 5
Accessibility
- Accessibility features: None
Features
- Levels: Two
- Stories: 2
- Pool features: None
- Fencing: Full
Lot
- Size: 10,019 Square Feet
- Dimensions: 55 x 197
- Features: Irregular Lot, Rear Yard, SideYard(s), Front Yard
Details
- Additional structures: Above Grade
- Parcel number: 15000231200
- Zoning: RES
- Special conditions: Standard
Construction
Type & style
- Home type: SingleFamily
- Architectural style: Colonial
- Property subtype: Single Family Residence
- Attached to another structure: Yes
Materials
- Stucco
- Foundation: Stone
- Roof: Shingle
Condition
- Good
- New construction: No
- Year built: 1949
Utilities & green energy
- Electric: 100 Amp Service, Circuit Breakers
- Sewer: Public Sewer
- Water: Public
Community & HOA
Community
- Subdivision: Briarcliffe
HOA
- Has HOA: No
Location
- Region: Glenolden
- Municipality: DARBY TWP
Financial & listing details
- Price per square foot: $158/sqft
- Tax assessed value: $147,760
- Annual tax amount: $6,669
- Date on market: 9/26/2025
- Listing agreement: Exclusive Right To Sell
- Ownership: Fee Simple
Price history
| Date | Event | Price |
|---|---|---|
| 10/29/2025 | Sold | $255,000+2%$158/sqft |
Source:  Bright MLS #PADE2100784 Report a problem Bright MLS #PADE2100784 Report a problem | ||
| 9/30/2025 | Contingent | $250,000$155/sqft |
Source: Bright MLS #PADE2100784 Report a problem | ||
| 9/26/2025 | Listed for sale | $250,000+61.4%$155/sqft |
Source: Bright MLS #PADE2100784 Report a problem | ||
| 12/4/2017 | Sold | $154,900$96/sqft |
Source: Public Record Report a problem | ||
| 11/2/2017 | Pending sale | $154,900$96/sqft |
Source: Media #1000383335 Report a problem | ||
| 10/24/2017 | Listed for sale | $154,900$96/sqft |
Source: Media #1000383335 Report a problem | ||
| 10/11/2017 | Pending sale | $154,900$96/sqft |
Source: Media #7049812 Report a problem | ||
| 9/8/2017 | Listed for sale | $154,900$96/sqft |
Source: Keller Williams Real Estate-Media #7049812 Report a problem | ||
Public tax history
| Year | Property taxes | Tax assessment |
|---|---|---|
| 2026 | $7,024 +5.2% | $147,760 |
| 2025 | $6,678 +2% | $147,760 |
| 2024 | $6,549 +29.3% | $147,760 |
| 2023 | $5,064 -19.1% | $147,760 |
| 2022 | $6,256 +0.8% | $147,760 |
| 2021 | $6,205 +1224.6% | $147,760 +72.3% |
| 2020 | $468 -91% | $85,780 |
| 2019 | $5,230 +2.3% | $85,780 |
| 2018 | $5,114 +964.6% | $85,780 |
| 2017 | $480 | $85,780 |
| 2016 | $480 | $85,780 |
| 2015 | $480 | $85,780 |
| 2014 | $480 +2.8% | $85,780 |
| 2013 | $468 +2.8% | $85,780 |
| 2012 | $455 +2.3% | $85,780 |
| 2011 | $444 | $85,780 |
| 2010 | $444 +7.5% | $85,780 |
| 2009 | $413 -9.1% | $85,780 |
| 2008 | $455 +19.1% | $85,780 |
| 2007 | $382 | $85,780 |
| 2006 | $382 | $85,780 |
| 2005 | $382 | $85,780 |
| 2004 | $382 +8.5% | $85,780 |
| 2003 | $352 +7.9% | $85,780 |
| 2002 | $326 | $85,780 |
| 2000 | $326 | $85,780 |
Find assessor info on the county website
Neighborhood: 19036
Nearby homes
- $291,7004 bd2 ba1.5k sqft805 W Oak Ln, Glenolden, PA 19036Off Market
- $262,7002 bd1 ba1.4k sqft801 W Oak Ln, Glenolden, PA 19036Off Market
- $--4 bd2 ba1.4k sqft514B W Oak Ln #B, Glenolden, PA 19036Off Market
- $201,8003 bd1 ba1.1k sqft428 Pine St, Glenolden, PA 19036Off Market
- $192,3003 bd1 ba1.1k sqft424 Pine St, Glenolden, PA 19036Off Market
- $222,6003 bd2 ba1.1k sqft426 Pine St, Glenolden, PA 19036Off Market
- $255,0003 bd2 ba1.1k sqft422 Pine St, Glenolden, PA 19036Sold
- $220,6003 bd1 ba1.1k sqft430 Pine St, Glenolden, PA 19036Off Market
Nearby schools
GreatSchools rating
- NASoutheast Delco Kindergarten CenterGrades: KDistance: 0.3 mi
- 5/10Darby Twp SchoolGrades: K-8Distance: 0.4 mi
- 2/10Academy Park High SchoolGrades: 9-12Distance: 1.3 mi
Schools provided by the listing agent
- High: Academy Park
- District: Southeast Delco
Source: Bright MLS. This data may not be complete. We recommend contacting the local school district to confirm school assignments for this home.
Get a cash offer in 3 minutes
Find out how much your home could sell for in as little as 3 minutes with a no-obligation cash offer.
Estimated market value
$259,300
Get a cash offer in 3 minutes
Find out how much your home could sell for in as little as 3 minutes with a no-obligation cash offer.
Estimated market value
$259,300
- Pennsylvania
- Delaware County
- Glenolden
- 19036
- 803 W Oak Ln
Nearby cities
Nearby zip codes
Other Glenolden Topics
