This two-story home offers 1,984 sq ft with original details throughout. The main level includes hardwood floors, coffered ceilings, built-ins, and an electric fireplace in the living room. A second living area or formal dining room provides additional space and features matching hardwoods and ceiling detail. The eat-in kitchen offers good cabinet space and a functional layout. Upstairs, there is a large amount of usable attic space with the potential for additional rooms or future expansion. The home was previously used as a duplex, offering flexible layout possibilities. Outside, the property includes a large fenced-in yard with plenty of room to work with. A solid option for anyone looking for a home with character and the opportunity to update or customize over time. Home is being sold as is.
For sale
$95,000
803 W School St, Ozark, AR 72949
3beds
1,984sqft
Single Family Residence
Built in 1900
0.35 Acres Lot
$-- Zestimate®
$48/sqft
$-- HOA
What's special
Good cabinet spaceHardwood floorsOriginal details throughoutFunctional layoutEat-in kitchenLarge fenced-in yardCoffered ceilings
- 334 days
- 188
- 17
Zillow last checked:
Listing updated:
Listed by:
Sara Burks 479-208-8315,
Keller Williams Platinum Realty 479-434-3000
Source: Western River Valley BOR,MLS#: 1085289Originating MLS: Fort Smith Board of Realtors
Facts & features
Interior
Bedrooms & bathrooms
- Bedrooms: 3
- Bathrooms: 2
- Full bathrooms: 1
- 1/2 bathrooms: 1
Primary bedroom
- Description: Master Bedroom
- Level: Main
- Dimensions: 17.1x13.7
Bedroom
- Description: Bed Room
- Level: Main
- Dimensions: 7.4x17.1
Bedroom
- Description: Bed Room
- Level: Main
- Dimensions: 21.5x15
Dining room
- Description: Dining
- Level: Main
- Dimensions: 15.5x17.4
Kitchen
- Description: Kitchen
- Level: Main
- Dimensions: 10.3x17.5
Living room
- Description: Living Room
- Level: Main
- Dimensions: 17.1x14.8
Utility room
- Description: Utility
- Level: Main
- Dimensions: 17.9x11.4
Heating
- Central, Gas
Cooling
- Central Air, Electric
Appliances
- Included: Dishwasher, Gas Water Heater, Microwave, Oven, Range, Refrigerator
- Laundry: Electric Dryer Hookup, Washer Hookup, Dryer Hookup
Features
- Attic, Built-in Features, Ceiling Fan(s), Eat-in Kitchen, Pantry, Storage, Walk-In Closet(s)
- Flooring: Wood
- Windows: Other, Single Pane, See Remarks, Blinds
- Has basement: No
- Number of fireplaces: 1
- Fireplace features: Electric
Interior area
- Total interior livable area: 1,984 sqft
Video & virtual tour
Property
Features
- Levels: Two
- Stories: 2
- Patio & porch: Covered, Patio
- Exterior features: Gravel Driveway
- Fencing: Chain Link
Lot
- Size: 0.35 Acres
- Dimensions: .35 Acres
- Features: Cleared, Subdivision
Details
- Additional structures: Outbuilding
- Parcel number: 00900590000
- Special conditions: None
Construction
Type & style
- Home type: SingleFamily
- Property subtype: Single Family Residence
Materials
- Vinyl Siding
- Foundation: Crawlspace
- Roof: Asphalt,Shingle
Condition
- Year built: 1900
Utilities & green energy
- Sewer: Public Sewer
- Water: Public
- Utilities for property: Electricity Available, Natural Gas Available, Sewer Available, Water Available
Community & HOA
Community
- Security: Smoke Detector(s)
- Subdivision: City Of Ozark
Location
- Region: Ozark
Financial & listing details
- Price per square foot: $48/sqft
- Tax assessed value: $49,700
- Annual tax amount: $537
- Date on market: 11/14/2025
Estimated market value
Not available
Estimated sales range
Not available
$1,324/mo
Price history
| Date | Event | Price |
|---|---|---|
| 10/1/2026 | Listed for sale | $95,000$48/sqft |
Source: Western River Valley BOR #1085289 Report a problem | ||
| 9/11/2026 | Pending sale | $95,000$48/sqft |
Source: Western River Valley BOR #1085289 Report a problem | ||
| 7/7/2026 | Listed for sale | $95,000$48/sqft |
Source: Western River Valley BOR #1085289 Report a problem | ||
| 3/14/2026 | Pending sale | $95,000$48/sqft |
Source: Western River Valley BOR #1085289 Report a problem | ||
| 11/14/2025 | Listed for sale | $95,000+427.8%$48/sqft |
Source: Western River Valley BOR #1085289 Report a problem | ||
| 6/8/1992 | Sold | $18,000$9/sqft |
Source: Agent Provided Report a problem | ||
Public tax history
| Year | Property taxes | Tax assessment |
|---|---|---|
| 2025 | $537 +0% | $9,940 |
| 2024 | $537 +0.1% | $9,940 |
| 2023 | $536 | $9,940 |
| 2022 | $536 +1.1% | $9,940 +1.1% |
| 2021 | $530 +10% | $9,834 +10% |
| 2020 | $482 -0.1% | $8,940 |
| 2019 | $482 | $8,940 |
| 2018 | $482 +0% | $8,940 |
| 2017 | $482 +0.1% | $8,940 |
| 2016 | $482 | $8,940 -8.8% |
| 2015 | -- | $9,800 |
| 2014 | -- | $9,800 |
| 2013 | -- | $9,800 +32.1% |
| 2012 | -- | $7,420 |
| 2011 | -- | $7,420 |
| 2010 | $9 | $7,420 |
| 2009 | $9 | $7,420 |
Find assessor info on the county website
Monthly payment
Est. payment
Payment breakdown
Explore the cost of this home by adjusting the details. Changes won't be saved.Climate risks
Neighborhood: 72949
Nearby schools
Schools provided by the listing agent
- Elementary: Ozark
- Middle: Ozark
- High: Ozark
- District: Ozark
Source: Western River Valley BOR. This data may not be complete. We recommend contacting the local school district to confirm school assignments for this home.
Similar homes
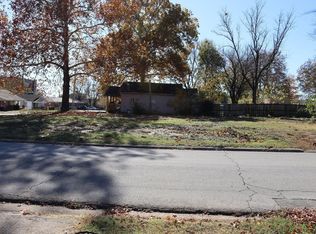
- $139,0004 bd2 ba1.2k sqft410 N 9th St, Ozark, AR 72949For Sale
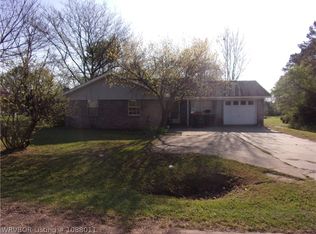 MLS ID #1088011, Donald Robinson, Hillbilly Realty. Western River Valley BOR
 - $60,000-- bd-- ba2.8k sqft415 Alston St, Ozark, AR 72949For Sale
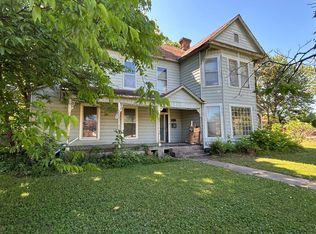 MLS ID #11742541, Marc Dietz, Riverbend Properties. NY State MLS
 - $--3 bd2 ba1.3k sqft108 N Main St, Coal Hill, AR 72832Auction
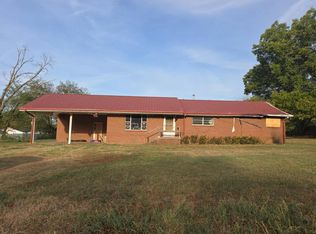 Auction.com 2
 - $129,0003 bd3 ba1.7k sqft7325 Ivy Ln, Mulberry, AR 72947For Sale
 MLS ID #1090891, Nicole Miller, Small Fee Realty. Western River Valley BOR
