You are sure to be impressed by the impeccable condition of this sharp ranch that shows like new and offers tons of builder upgrades throughout! Ebony wide-plank engineered hardwoods greet you at the door and guide you into the freshly painted open-concept kitchen & family room, inviting guests to linger longer. Sparkling white cabinets and tile backsplash are a striking backdrop for the rich granite counters and stainless appliances including full size refrigerator, gas range, undermount microwave, dishwasher and double sink... plus sizable pantry for extra storage! Generous breakfast bar offers convenient seating for four guests plus expansive eat-in table space for additional entertaining space. A set of three raised picture windows invite early evening sunsets (without sacrificing privacy) and illuminate the space with a cozy glow. Slate gas fireplace with rich wood mantel anchors the room and offers warmth and style. Double slider invites you to enjoy the slab patio with room to breathe and no backyard neighbors! Pretty perennials surround the property plus beautifully maintained landscaping with stone pavers, raised beds and mature trees, a gardener's dream! Back inside, follow the hardwood on the main floor into the tranquil primary suite and enjoy your expansive walk-in closet and elegant private bath featuring custom tile shower with oversized basin, raised double-vanity sink, linen closet and sparkling chrome fixtures. Main floor devoted laundry room with upper cabinet storage and additional coat closet for convenience. The sizable 2nd bedroom is just perfect for a generous main floor office or is just great for guests and includes a double closet with clever shelf system and nearby full bathroom. Downstairs, the fully finished basement offers additional dining or play space plus a spacious 2nd family room to enjoy. The 3rd bedroom with egress is tucked in the corner with double closets and easy access to another full bathroom with shower/tub combo and tile floors. Don't forget to peek behind the false bookshelf in the hallway to discover a secluded bonus room that would make a marvelous movie nook or fitness area! The utility room offers tons of storage plus HVAC, gas water heater and radon system! Sump Pump is tucked in the main family room closet will keep this home healthy and dry for years to come... and don't forget to peek under the stairs for even more storage! This beautiful, nearly new home has everything you could ask for inside, plus amazing amenities outside including bus service to Unit 5 Schools, easy access Interstate 74/55 and the Constitution Trail, and close proximity to Rivian and Fox Creek Golf Course. You'll exhale the moment you walk in the door... there's nothing to do but relax and enjoy this special space!
Closed
$265,000
803 Wartburg Dr, Normal, IL 61704
3beds
2,660sqft
Duplex, Single Family Residence
Built in 2017
-- sqft lot
$300,400 Zestimate®
$100/sqft
$1,942 Estimated rent
Home value
$300,400
$285,000 - $315,000
$1,942/mo
Zestimate® history
Owner options
List your home for rent
$1,942/mo
Rent Zestimate®
Find your next renter with Zillow Rental Manager. Plus, with online applications, you can quickly screen prospective tenants – for free.
$1,942/mo
Rent Zestimate®
Refinance and save
$1,919/mo
Est. payment
Refinancing to a lower rate could help reduce your monthly payments and save thousands over the life of the loan.
$1,919/mo
Est. payment
Explore your selling options
Work with a Zillow partner agent
Leverage their expertise and Zillow's premium Showcase listings to get your home seen by more buyers.
Get startedList with your own agent
Get your home in front of millions of buyers by listing it on Zillow.
Learn how to do itSell it yourself
Take full control of how buyers see your home on Zillow by listing For Sale by Owner (FSBO).
List your homeWhat's special
Zillow last checked:
Listing updated:
Listed by:
Kendra Keck 309-824-0064,
BHHS Central Illinois, REALTORS
Bought with:
Cindy Eckols
RE/MAX Choice
Source: MRED as distributed by MLS GRID,MLS#: 12140742
Facts & features
Interior
Bedrooms & bathrooms
- Bedrooms: 3
- Bathrooms: 3
- Full bathrooms: 3
Rooms
- Room types: Storage, Bonus Room, Foyer, Utility Room-Lower Level, Pantry, Walk In Closet, Terrace
Primary bedroom
- Features: Flooring (Hardwood), Bathroom (Full, Double Sink, Lever/Easy to use faucets, Shower Only)
- Level: Main
- Area: 224 Square Feet
- Dimensions: 14X16
Bedroom 2
- Features: Flooring (Hardwood)
- Level: Main
- Area: 156 Square Feet
- Dimensions: 12X13
Bedroom 3
- Features: Flooring (Carpet)
- Level: Basement
- Area: 143 Square Feet
- Dimensions: 11X13
Bonus room
- Features: Flooring (Carpet)
- Level: Basement
- Area: 195 Square Feet
- Dimensions: 15X13
Family room
- Features: Flooring (Carpet)
- Level: Basement
- Area: 336 Square Feet
- Dimensions: 14X24
Foyer
- Features: Flooring (Ceramic Tile)
- Level: Main
- Area: 80 Square Feet
- Dimensions: 10X8
Kitchen
- Features: Kitchen (Eating Area-Breakfast Bar, Eating Area-Table Space, Pantry-Closet, SolidSurfaceCounter, Updated Kitchen), Flooring (Hardwood)
- Level: Main
- Area: 252 Square Feet
- Dimensions: 14X18
Laundry
- Features: Flooring (Ceramic Tile)
- Level: Main
- Area: 35 Square Feet
- Dimensions: 5X7
Living room
- Features: Flooring (Hardwood)
- Level: Main
- Area: 224 Square Feet
- Dimensions: 14X16
Pantry
- Features: Flooring (Ceramic Tile)
- Level: Main
- Area: 16 Square Feet
- Dimensions: 4X4
Storage
- Level: Basement
- Area: 80 Square Feet
- Dimensions: 8X10
Other
- Level: Main
- Area: 225 Square Feet
- Dimensions: 15X15
Other
- Level: Basement
- Area: 324 Square Feet
- Dimensions: 18X18
Walk in closet
- Features: Flooring (Carpet)
- Level: Main
- Area: 36 Square Feet
- Dimensions: 9X4
Heating
- Forced Air, Natural Gas
Cooling
- Central Air
Appliances
- Included: Range, Microwave, Dishwasher, Disposal, Stainless Steel Appliance(s), Gas Oven, Gas Water Heater
- Laundry: Main Level, Gas Dryer Hookup, Electric Dryer Hookup
Features
- Cathedral Ceiling(s), 1st Floor Bedroom, Theatre Room, In-Law Floorplan, 1st Floor Full Bath, Storage, Walk-In Closet(s), Bookcases, Open Floorplan, Dining Combo, Granite Counters, Pantry
- Flooring: Carpet
- Windows: Drapes
- Basement: Finished,Full
- Number of fireplaces: 1
- Fireplace features: Gas Log, Family Room
Interior area
- Total structure area: 2,660
- Total interior livable area: 2,660 sqft
- Finished area below ground: 1,030
Property
Parking
- Total spaces: 4
- Parking features: Concrete, Garage Door Opener, On Site, Garage Owned, Attached, Driveway, Owned, Garage
- Attached garage spaces: 2
- Has uncovered spaces: Yes
Accessibility
- Accessibility features: No Disability Access
Features
- Patio & porch: Patio
- Exterior features: Lighting
Lot
- Size: 3,944 Square Feet
- Dimensions: 34X116
- Features: Cul-De-Sac, Landscaped, Mature Trees, Backs to Open Grnd
Details
- Parcel number: 2117403017
- Special conditions: None
- Other equipment: Ceiling Fan(s), Sump Pump, Radon Mitigation System
Construction
Type & style
- Home type: MultiFamily
- Property subtype: Duplex, Single Family Residence
Materials
- Vinyl Siding, Brick
- Foundation: Concrete Perimeter
- Roof: Asphalt
Condition
- New construction: No
- Year built: 2017
Utilities & green energy
- Sewer: Public Sewer
- Water: Public
Community & HOA
Community
- Features: Sidewalks, Street Lights
- Security: Carbon Monoxide Detector(s)
- Subdivision: Wittenberg Woods
HOA
- Amenities included: Park
- Services included: None
Location
- Region: Normal
Financial & listing details
- Price per square foot: $100/sqft
- Tax assessed value: $260,859
- Annual tax amount: $6,022
- Date on market: 8/17/2024
- Listing terms: FHA
- Ownership: Fee Simple
Price history
| Date | Event | Price |
|---|---|---|
| 9/23/2024 | Sold | $265,000+2.3%$100/sqft |
Source:  MRED as distributed by MLS GRID #12140742 Report a problem MRED as distributed by MLS GRID #12140742 Report a problem | ||
| 8/18/2024 | Contingent | $259,000$97/sqft |
Source: MRED as distributed by MLS GRID #12140742 Report a problem | ||
| 8/17/2024 | Listed for sale | $259,000+32.8%$97/sqft |
Source: MRED as distributed by MLS GRID #12140742 Report a problem | ||
| 12/15/2017 | Sold | $195,000$73/sqft |
Source: MRED as distributed by MLS GRID #10208549 Report a problem | ||
Public tax history
| Year | Property taxes | Tax assessment |
|---|---|---|
| 2024 | $6,446 -1.2% | $86,953 +3.3% |
| 2023 | $6,525 +8.3% | $84,143 +11.9% |
| 2022 | $6,023 +4.8% | $75,225 +5.4% |
| 2021 | $5,749 | $71,342 +6.3% |
| 2020 | -- | $67,114 +1.7% |
| 2019 | -- | $65,973 |
| 2018 | $5,130 | $65,973 +662.5% |
| 2017 | $5,130 +624.6% | $8,652 |
| 2016 | $708 +3.5% | $8,652 +3% |
| 2015 | $684 | $8,400 -8.8% |
| 2014 | $684 +1399.6% | $9,213 +1522% |
| 2013 | $46 +1.9% | $568 -1% |
| 2012 | $45 | $574 -0.7% |
| 2011 | $45 -0.8% | $578 |
| 2010 | $45 +0.8% | $578 |
| 2009 | $45 +3.3% | $578 +0.7% |
| 2008 | $43 +2.7% | $574 +2.5% |
| 2007 | $42 | $560 +2.4% |
| 2006 | -- | $547 +2.1% |
| 2005 | -- | $536 |
Find assessor info on the county website
Neighborhood: 61704
Nearby homes
- $266,0003 bd3 ba2.3k sqft805 Wartburg Dr, Bloomington, IL 61704Off Market

- $280,0003 bd3 ba2.6k sqft801 Wartburg Dr, Normal, IL 61704Sold

- $295,4002 bd3 ba2.6k sqft803 Wartburg Dr, Bloomington, IL 61704Off Market
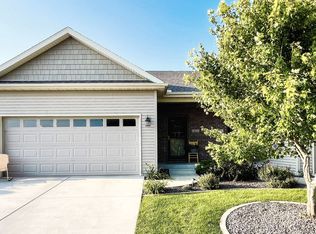
- $271,1003 bd3 ba-- sqft807 Wartburg Dr, Bloomington, IL 61704Off Market
- $293,900-- bd-- ba-- sqft809 Wartburg Dr, Bloomington, IL 61704Off Market
- $299,7003 bd3 ba2.6k sqft811 Wartburg Dr, Bloomington, IL 61704Off Market
- $383,8004 bd2 ba1.8k sqft2304 Treeline Dr, Normal, IL 61704Off Market
- $445,0003 bd3 ba3k sqft2503 Treeline Dr, Bloomington, IL 61704New Construction
Nearby schools
GreatSchools rating
- 2/10Cedar Ridge Elementary SchoolGrades: K-5Distance: 1.2 mi
- 8/10Evans Junior High SchoolGrades: 6-8Distance: 3.9 mi
- 4/10Normal Community High SchoolGrades: 9-12Distance: 7.6 mi
Schools provided by the listing agent
- Elementary: Cedar Ridge Elementary
- Middle: Evans Jr High
- High: Normal Community High School
- District: 5
Source: MRED as distributed by MLS GRID. This data may not be complete. We recommend contacting the local school district to confirm school assignments for this home.


Get pre-qualified for a loan
At Zillow Home Loans, we can pre-qualify you in as little as 5 minutes with no impact to your credit score.An equal housing lender. NMLS #10287.
Sell for more on Zillow
Get a Zillow Showcase℠ listing at no additional cost and you could sell for .
$300,400
2% more
+$6,008
With Zillow Showcase(estimated)
$306,408
- Illinois
- McLean County
- Bloomington
- 61704
- 803 Wartburg Dr
Nearby cities
Nearby zip codes
Other Bloomington Topics
