Look no further, this Rancher will not disappoint! You will be greeted with a large covered sitting porch, beautifully landscaped yard, wrap around driveway with a 2-car carport, 3 spacious bedrooms, 1 1/2 remodeled bathrooms & remodeled kitchen with granite countertops, beautifully tiled backsplash and appliances 2 years old. Hardwood floors in bedrooms, hall and living room. LVP in Kitchen and Dining area. Gas fireplace in living room and tons of natural light from front windows. Plenty of storage inside of home as well as 2 large sheds with electric and a 16x16 workshop. This Home is located in a well-established neighborhood minutes to 85, restaurants and shopping.
Closed
$319,999
803 Woodside Dr, Kings Mountain, NC 28086
3beds
2,045sqft
Single Family Residence
Built in 1954
0.59 Acres Lot
$324,700 Zestimate®
$156/sqft
$1,913 Estimated rent
Home value
$324,700
$308,000 - $341,000
$1,913/mo
Zestimate® history
Owner options
List your home for rent
$1,913/mo
Rent Zestimate®
Find your next renter with Zillow Rental Manager. Plus, with online applications, you can quickly screen prospective tenants – for free.
$1,913/mo
Rent Zestimate®
Refinance and save
$1,890/mo
Est. payment
Refinancing to a lower rate could help reduce your monthly payments and save thousands over the life of the loan.
$1,890/mo
Est. payment
Explore your selling options
Work with a Zillow partner agent
Leverage their expertise and Zillow's premium Showcase listings to get your home seen by more buyers.
Get startedList with your own agent
Get your home in front of millions of buyers by listing it on Zillow.
Learn how to do itSell it yourself
Take full control of how buyers see your home on Zillow by listing For Sale by Owner (FSBO).
List your homeWhat's special
Zillow last checked:
Listing updated:
Listed by:
Melanie Elliott melanieelliottre@gmail.com,
Premier South
Bought with:
Marvin Biddix
RE/MAX Select
Source: Canopy MLS as distributed by MLS GRID,MLS#: 4053243
Facts & features
Interior
Bedrooms & bathrooms
- Bedrooms: 3
- Bathrooms: 2
- Full bathrooms: 1
- 1/2 bathrooms: 1
- Main level bedrooms: 3
Primary bedroom
- Level: Main
- Area: 187.65 Square Feet
- Dimensions: 11' 8" X 16' 1"
Bedroom s
- Level: Main
- Area: 140.93 Square Feet
- Dimensions: 12' 2" X 11' 7"
Bedroom s
- Level: Main
- Area: 127.38 Square Feet
- Dimensions: 11' 0" X 11' 7"
Bathroom full
- Level: Main
- Area: 99.36 Square Feet
- Dimensions: 8' 7" X 11' 7"
Dining room
- Level: Main
- Area: 205.38 Square Feet
- Dimensions: 13' 3" X 15' 6"
Kitchen
- Level: Main
- Area: 249.5 Square Feet
- Dimensions: 13' 3" X 18' 10"
Laundry
- Features: Attic Other
- Level: Main
- Area: 25.05 Square Feet
- Dimensions: 10' 9" X 2' 4"
Living room
- Level: Main
- Area: 533.36 Square Feet
- Dimensions: 28' 10" X 18' 6"
Heating
- Electric, Heat Pump
Cooling
- Central Air
Appliances
- Included: Dishwasher, ENERGY STAR Qualified Dishwasher, Gas Range, Gas Water Heater, Microwave, Refrigerator
- Laundry: Electric Dryer Hookup, In Hall, Main Level
Features
- Kitchen Island, Open Floorplan, Storage
- Flooring: Vinyl, Wood
- Has basement: No
- Fireplace features: Gas
Interior area
- Total structure area: 2,045
- Total interior livable area: 2,045 sqft
- Finished area above ground: 2,045
- Finished area below ground: 0
Property
Parking
- Total spaces: 2
- Parking features: Attached Carport, Circular Driveway
- Carport spaces: 2
- Has uncovered spaces: Yes
- Details: Paved driveway that circles around house with large 2 car carport.
Features
- Levels: One
- Stories: 1
- Patio & porch: Covered, Front Porch
- Exterior features: Storage
Lot
- Size: 0.59 Acres
Details
- Additional structures: Shed(s), Workshop
- Parcel number: 9046
- Zoning: R10
- Special conditions: Standard
Construction
Type & style
- Home type: SingleFamily
- Architectural style: Ranch
- Property subtype: Single Family Residence
Materials
- Brick Full
- Foundation: Crawl Space
- Roof: Shingle
Condition
- New construction: No
- Year built: 1954
Utilities & green energy
- Sewer: Public Sewer
- Water: City
- Utilities for property: Cable Connected, Electricity Connected
Community & HOA
Community
- Security: Smoke Detector(s)
- Subdivision: None
Location
- Region: Kings Mountain
Financial & listing details
- Price per square foot: $156/sqft
- Tax assessed value: $129,768
- Annual tax amount: $2,993
- Date on market: 7/31/2023
- Cumulative days on market: 82 days
- Listing terms: Cash,Conventional,FHA,USDA Loan,VA Loan
- Electric utility on property: Yes
- Road surface type: Asphalt, Paved
Price history
| Date | Event | Price |
|---|---|---|
| 9/8/2025 | Listing removed | $375,000$183/sqft |
Source:  Canopy MLS as distributed by MLS GRID #4266487 Report a problem Canopy MLS as distributed by MLS GRID #4266487 Report a problem | ||
| 8/4/2025 | Price change | $375,000+0%$183/sqft |
Source: Canopy MLS as distributed by MLS GRID #4266487 Report a problem | ||
| 5/13/2025 | Listed for sale | $374,999+17.2%$183/sqft |
Source: Owner Report a problem | ||
| 11/30/2023 | Sold | $319,999$156/sqft |
Source: Canopy MLS as distributed by MLS GRID #4053243 Report a problem | ||
| 8/17/2023 | Price change | $319,999-1.5%$156/sqft |
Source: Canopy MLS as distributed by MLS GRID #4053243 Report a problem | ||
| 7/31/2023 | Listed for sale | $325,000+35.4%$159/sqft |
Source: Canopy MLS as distributed by MLS GRID #4053243 Report a problem | ||
| 6/3/2021 | Sold | $240,000$117/sqft |
Source: Canopy MLS as distributed by MLS GRID #3748731 Report a problem | ||
Public tax history
| Year | Property taxes | Tax assessment |
|---|---|---|
| 2025 | $2,993 +95.3% | $291,999 +125% |
| 2024 | $1,532 | $129,768 |
| 2023 | $1,532 +4.4% | $129,768 |
| 2022 | $1,468 | $129,768 |
| 2021 | $1,468 +13.4% | $129,768 +16.7% |
| 2020 | $1,294 | $111,187 |
| 2019 | $1,294 +0.1% | $111,187 |
| 2018 | $1,293 +0.2% | $111,187 |
| 2017 | $1,291 | $111,187 |
| 2016 | $1,291 | $111,187 +2.2% |
| 2015 | $1,291 | $108,797 |
| 2014 | $1,291 | $108,797 |
| 2013 | -- | $108,797 |
| 2012 | -- | $108,797 |
| 2011 | -- | $108,797 |
| 2010 | -- | $108,797 |
| 2008 | -- | $108,797 +12% |
| 2007 | -- | $97,119 |
| 2006 | -- | $97,119 |
| 2005 | -- | $97,119 |
| 2003 | -- | $97,119 |
Find assessor info on the county website
Neighborhood: 28086
Nearby homes
- $212,900-- bd-- ba1.1k sqft805 Woodside Dr, Kings Mountain, NC 28086Off Market
- $228,200-- bd-- ba1.5k sqft801 Woodside Dr, Kings Mountain, NC 28086Off Market
- $235,0002 bd1 ba1.3k sqft714 Linwood Rd, Kings Mountain, NC 28086Sold
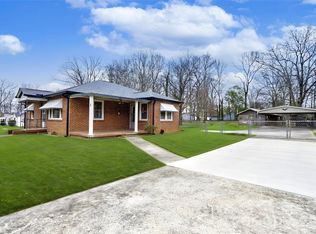
- $195,600-- bd-- ba1.1k sqft712 Linwood Rd, Kings Mountain, NC 28086Off Market
- $181,2002 bd1 ba648 sqft802 Linwood Rd, Kings Mountain, NC 28086Off Market
- $291,8004 bd3 ba1.7k sqft703 Rhodes Ave, Kings Mountain, NC 28086Off Market
- $244,300-- bd-- ba1.2k sqft804 Woodside Dr, Kings Mountain, NC 28086Off Market
- $230,0003 bd2 ba1.5k sqft806 Woodside Dr, Kings Mountain, NC 28086Off Market
Nearby schools
GreatSchools rating
- 6/10East ElementaryGrades: PK-4Distance: 0.3 mi
- 4/10Kings Mountain MiddleGrades: 7-8Distance: 3.1 mi
- 5/10Kings Mountain HighGrades: 9-12Distance: 2.9 mi
Get a cash offer in 3 minutes
Find out how much your home could sell for in as little as 3 minutes with a no-obligation cash offer.
Estimated market value
$324,700
Get a cash offer in 3 minutes
Find out how much your home could sell for in as little as 3 minutes with a no-obligation cash offer.
Estimated market value
$324,700
- North Carolina
- Cleveland County
- Kings Mountain
- 28086
- 803 Woodside Dr
Nearby cities
Nearby zip codes
Other Kings Mountain Topics
