Welcome home to this beautifully maintained 4-bedroom, 2.5-bath home built in 2020, set on a spacious .42-acre corner lot in Kings Mountain. The inviting two-story layout offers approximately 1,711 square feet with an open-concept main level designed for everyday living and entertaining. The living room, dining area and kitchen flow seamlessly together, with dark cabinetry, stainless steel appliances and ample workspace in the kitchen. A convenient half bath completes the main level.
All four bedrooms are located upstairs, including the primary suite with a private bath and walk-in closet. The additional bedrooms provide flexible space for family, guests, a home office or workout room. Enjoy the fully fenced backyard, along with a large shaded side-yard area included in the .42-acre lot—offering extra room for play, pets, gardening or outdoor relaxation. A two-car garage and attractive curb appeal complete the home.
Conveniently located near Kings Mountain amenities, dining, parks and entertainment, including the Catawba Two Kings Casino Resort and Kings Mountain Gateway Trail. Easy access to I-85 and Highway 74 makes commuting toward Charlotte, Gastonia, Shelby and surrounding areas a breeze. USDA financing may be available—buyer to verify eligibility.
Active
$325,000
703 Rhodes Ave, Kings Mountain, NC 28086
4beds
1,711sqft
Single Family Residence
Built in 2020
0.42 Acres Lot
$318,800 Zestimate®
$190/sqft
$-- HOA
What's special
Attractive curb appealFully fenced backyardTwo-car garageLarge shaded side-yard areaDark cabinetryInviting two-story layoutStainless steel appliances
- 2 days
- 106
- 11
Likely to sell faster than
Zillow last checked:
Listing updated:
Listed by:
Jennifer Bouvier jenn@teambouvier.com,
The J Bouvier Real Estate Group LLC
Source: Canopy MLS as distributed by MLS GRID,MLS#: 4438763
Facts & features
Interior
Bedrooms & bathrooms
- Bedrooms: 4
- Bathrooms: 3
- Full bathrooms: 2
- 1/2 bathrooms: 1
Primary bedroom
- Level: Upper
Bedroom s
- Level: Upper
Bedroom s
- Level: Upper
Bedroom s
- Level: Upper
Bathroom half
- Level: Main
Bathroom full
- Level: Upper
Bathroom full
- Level: Upper
Dining area
- Level: Main
Kitchen
- Level: Main
Living room
- Level: Main
Office
- Level: Main
Heating
- Heat Pump
Cooling
- Ceiling Fan(s), Central Air
Appliances
- Included: Dishwasher, Electric Range, Electric Water Heater, Exhaust Fan, Ice Maker, Plumbed For Ice Maker, Refrigerator with Ice Maker
- Laundry: Laundry Closet, Main Level
Features
- Open Floorplan, Pantry, Walk-In Closet(s)
- Flooring: Carpet, Tile, Vinyl
- Doors: Insulated Door(s)
- Windows: Insulated Windows
- Has basement: No
Interior area
- Total structure area: 1,711
- Total interior livable area: 1,711 sqft
- Finished area above ground: 1,711
- Finished area below ground: 0
Property
Parking
- Total spaces: 6
- Parking features: Attached Garage, Garage Door Opener, Garage Faces Front, Parking Space(s), Garage on Main Level
- Attached garage spaces: 2
- Uncovered spaces: 4
Features
- Levels: Two
- Stories: 2
- Patio & porch: Front Porch, Patio
- Fencing: Back Yard,Fenced
Lot
- Size: 0.42 Acres
- Dimensions: 176 x 67 x 195 x 158
- Features: Corner Lot, Wooded
Details
- Parcel number: 9044
- Zoning: R10
- Special conditions: Standard
Construction
Type & style
- Home type: SingleFamily
- Architectural style: Traditional
- Property subtype: Single Family Residence
Materials
- Vinyl
- Foundation: Slab
Condition
- New construction: No
- Year built: 2020
Utilities & green energy
- Sewer: Public Sewer
- Water: City
- Utilities for property: Electricity Connected, Wired Internet Available
Community & HOA
Community
- Security: Carbon Monoxide Detector(s), Smoke Detector(s)
- Subdivision: None
Location
- Region: Kings Mountain
Financial & listing details
- Price per square foot: $190/sqft
- Tax assessed value: $304,581
- Annual tax amount: $3,122
- Date on market: 10/28/2026
- Cumulative days on market: 2 days
- Listing terms: Cash,Conventional,FHA,NC Bond,USDA Loan,VA Loan
- Electric utility on property: Yes
- Road surface type: Concrete, Paved
Estimated market value
$318,800
$303,000 - $335,000
$1,977/mo
Price history
| Date | Event | Price |
|---|---|---|
| 10/28/2026 | Listed for sale | $325,000+74.7%$190/sqft |
Source:  Canopy MLS as distributed by MLS GRID #4438763 Report a problem | ||
| 8/20/2020 | Sold | $186,000+994.1%$109/sqft |
Source: Public Record Report a problem | ||
| 9/14/2018 | Sold | $17,000+0.6%$10/sqft |
Source: Agent Provided Report a problem | ||
| 8/22/2018 | Listed for sale | $16,900$10/sqft |
Source: Allen Tate Co-Km #61287 Report a problem | ||
Public tax history
| Year | Property taxes | Tax assessment |
|---|---|---|
| 2025 | $3,122 +17.7% | $304,581 +34.6% |
| 2024 | $2,653 | $226,253 |
| 2023 | $2,653 +4.4% | $226,253 |
| 2022 | $2,541 | $226,253 |
| 2021 | $2,541 +941.5% | $226,253 +961.3% |
| 2020 | $244 | $21,319 |
| 2019 | $244 +100% | $21,319 |
| 2018 | $122 -50% | $21,319 |
| 2017 | $244 | $21,319 |
| 2016 | $244 | $21,319 +20% |
| 2015 | $244 | $17,766 |
| 2014 | $244 | $17,766 |
| 2013 | -- | $17,766 |
| 2012 | -- | $17,766 |
| 2011 | -- | $17,766 |
| 2010 | -- | $17,766 |
| 2008 | -- | $17,766 +40% |
| 2007 | -- | $12,690 |
| 2006 | -- | $12,690 |
| 2005 | -- | $12,690 |
| 2003 | -- | $12,690 |
Find assessor info on the county website
Monthly payment
Est. payment
Payment breakdown
Explore the cost of this home by adjusting the details. Changes won't be saved.Climate risks
Neighborhood: 28086
Nearby schools
Schools provided by the listing agent
- Elementary: East
- Middle: Kings Mountain
- High: Kings Mountain
Source: Canopy MLS as distributed by MLS GRID. This data may not be complete. We recommend contacting the local school district to confirm school assignments for this home.
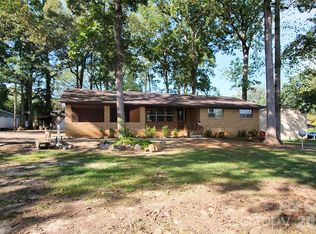

Similar homes
- $300,0005 bd3 ba2.2k sqft929 Grace St, Kings Mountain, NC 28086For Sale

 MLS ID #4435960, Bailey Breen, True North Realty. Canopy MLS as distributed by MLS GRID
- $275,0003 bd2 ba1.8k sqft603 Jackson St, Kings Mountain, NC 28086For Sale
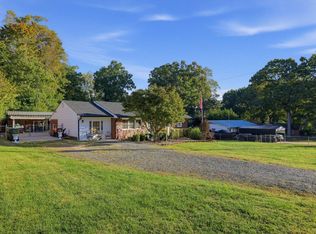 MLS ID #12047238, Robert Mcclure, McClure Group Realty, LLC. My State MLS
- $310,0005 bd3 ba2k sqft839 Grace St, Kings Mountain, NC 28086For Sale
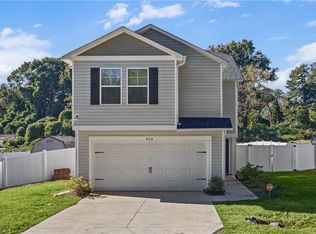
 MLS ID #1240091, Tyler Walker. Triad MLS
- $285,0003 bd2 ba1.3k sqft234 Rosedale St, Kings Mountain, NC 28086For Sale
 MLS ID #4437813, Greg Ivester, Premier South. Canopy MLS as distributed by MLS GRID
- $299,0004 bd2 ba2k sqft201 Cleveland Ave, Kings Mountain, NC 28086For SaleMLS ID #4427782, Jerry Simmons, Kings Mountain Realty. Canopy MLS as distributed by MLS GRID
- $349,0504 bd2 ba1.7k sqft267 Colton Ct, Kings Mountain, NC 28086New ConstructionCanopy MLS as distributed by MLS GRID
- $315,0003 bd2 ba1.7k sqft210 Paw Jims Rd, Kings Mountain, NC 28086For SaleMLS ID #4430698, Erin Jolly, Jolly Realty Group LLC. Canopy MLS as distributed by MLS GRID
- $315,0004 bd3 ba2.2k sqft107 Frank Burns Way, Kings Mountain, NC 28086For SaleMLS ID #4418335, Justin Sciranko, Keller Williams Lake Norman. Canopy MLS as distributed by MLS GRID
- $345,0004 bd2 ba1.6k sqft118 Montevista Dr, Kings Mountain, NC 28086For SaleMLS ID #4423210, Brittany Austin, Coldwell Banker Mountain View. Canopy MLS as distributed by MLS GRID
- $250,0002 bd2 ba1.5k sqft1004 Woodside Dr, Kings Mountain, NC 28086For SaleMLS ID #4434279, Erin Jolly, Jolly Realty Group LLC. Canopy MLS as distributed by MLS GRID
- $325,0003 bd2 ba1.4k sqft506 S Cansler St, Kings Mountain, NC 28086For SaleMLS ID #4412832, Erin Jolly, Jolly Realty Group LLC. Canopy MLS as distributed by MLS GRID
- $334,9003 bd2 ba1.4k sqft810 Mountain Crest Dr, Kings Mountain, NC 28086New ConstructionMLS ID #4409657, Joshua Fannin, Providence Management & Investments LLC. Canopy MLS as distributed by MLS GRID
- $323,0003 bd2 ba1.6k sqft320 Amhurst Dr, Kings Mountain, NC 28086For SaleMLS ID #4380797, Andi McLeymore, EXP Realty LLC Ballantyne. Canopy MLS as distributed by MLS GRID
- $309,9003 bd3 ba1.8k sqft102 Savannahs Way, Kings Mountain, NC 28086For SaleMLS ID #4344777, Cindy Souza, EXP Realty LLC. Canopy MLS as distributed by MLS GRID
- $175,9003 bd2 ba900 sqft211 Morris St, Kings Mountain, NC 28086For SaleMLS ID #4438645, Brittany Austin, Coldwell Banker Mountain View. Canopy MLS as distributed by MLS GRID
- $275,0004 bd2 ba1.5k sqft220 Lackey St, Kings Mountain, NC 28086For SaleMLS ID #4393044, Cindy Hagans, Hagans Real Estate INC. Canopy MLS as distributed by MLS GRID
- $396,0004 bd2 ba1.8k sqft309 W Mountain St, Kings Mountain, NC 28086For SaleMLS ID #4431647, Marvin Biddix, REMAX Select. Canopy MLS as distributed by MLS GRID
- $314,9003 bd2 ba1.5k sqft1074 Mountain Crest Dr, Kings Mountain, NC 28086New ConstructionMLS ID #4423056, Liesel Jacullo, Oak and Willow Realty LLC. Canopy MLS as distributed by MLS GRID
