Skip main navigation
Sold
  • $367,000

    8030 Parcrest Ct, Indianapolis, IN 46259

    4beds
    3,090sqft
    Residential, Single Family Residence
    Built in 2002
    0.35 Acres Lot
    $355,400 Zestimate®
    $119/sqft
    $2,505 Estimated rent

    Home value

    $355,400

    $338,000 - $373,000

    $2,505/mo

    Zestimate® history
    Loading
    Loading...

    Owner options

    List your home for rent

    $2,505/mo

    Rent Zestimate®

    Find your next renter with Zillow Rental Manager. Plus, with online applications, you can quickly screen prospective tenants – for free.

    Learn more

    $2,505/mo

    Rent Zestimate®

    Refinance and save

    $2,888/mo

    Est. payment

    Refinancing to a lower rate could help reduce your monthly payments and save thousands over the life of the loan.

    See today's rates

    $2,888/mo

    Est. payment

    Explore your selling options

    Work with a Zillow partner agent

    Leverage their expertise and Zillow's premium Showcase listings to get your home seen by more buyers.

    Get started

    List with your own agent

    Get your home in front of millions of buyers by listing it on Zillow.

    Learn how to do it

    Sell it yourself

    Take full control of how buyers see your home on Zillow by listing For Sale by Owner (FSBO).

    List your home

    What's special

    Finished basementUpdated luxury showerLarge primary suiteFour bedroomsOpen-concept layoutOversized fenced yardLush landscaping
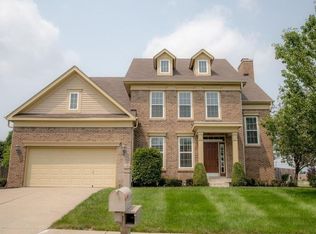
    Tucked in a cul-de-sac in sought-after Edenwilde, this updated 4-bed home delivers over 3,000 sq ft of flexible living-including a finished basement, open-concept layout, and a backyard built for weekend lounging. The main level features hardwood floors, 9' ceilings, and natural light throughout, with a kitchen that opens to the family room and fireplace for effortless hosting. Enjoy the oversized fenced yard, extended deck with Sunsetter awning, and lush landscaping ready for play or garden time. Upstairs, all four bedrooms offer space to grow, including a large primary suite with updated luxury shower. The basement offers even more room to spread out-perfect for a movie room, home gym, or play zone. Major upgrades include: roof (2021), on-demand water heater (2023), radon system, and softener. Neighborhood perks? Pool, playground, and stocked pond just down the street. Welcome to Franklin Township living-with space, updates, and comfort where it counts.

    Zillow last checked:

    Listing updated:

    Listing Provided by:

    Lori Crosley 317-694-9494,

    CENTURY 21 Scheetz

    Bought with:

    Aaron Gourdouze

    Redfin Corporation

    Source: MIBOR as distributed by MLS GRID,MLS#: 22042446MLS Logo

    Facts & features

    Interior

    Bedrooms & bathrooms
    • Bedrooms: 4
    • Bathrooms: 3
    • Full bathrooms: 2
    • 1/2 bathrooms: 1
    • Main level bathrooms: 1
    Primary bedroom
    • Level: Upper
    • Area: 240 Square Feet
    • Dimensions: 16x15
    Bedroom 2
    • Level: Upper
    • Area: 120 Square Feet
    • Dimensions: 12x10
    Bedroom 3
    • Level: Upper
    • Area: 110 Square Feet
    • Dimensions: 11x10
    Bedroom 4
    • Level: Upper
    • Area: 132 Square Feet
    • Dimensions: 12x11
    Breakfast room
    • Level: Main
    • Area: 112 Square Feet
    • Dimensions: 14x8
    Dining room
    • Level: Main
    • Area: 140 Square Feet
    • Dimensions: 14x10
    Family room
    • Level: Main
    • Area: 238 Square Feet
    • Dimensions: 17x14
    Kitchen
    • Level: Main
    • Area: 112 Square Feet
    • Dimensions: 14x8
    Laundry
    • Level: Main
    • Area: 35 Square Feet
    • Dimensions: 7x5
    Living room
    • Level: Main
    • Area: 228 Square Feet
    • Dimensions: 19x12
    Play room
    • Level: Basement
    • Area: 621 Square Feet
    • Dimensions: 27x23
    Utility room
    • Features: Other
    • Level: Basement
    • Area: 126 Square Feet
    • Dimensions: 14x9
    Heating
    • Natural Gas
    Cooling
    • Central Air
    Appliances
    • Included: Dishwasher, Disposal, Microwave, Electric Oven, Refrigerator, Tankless Water Heater
    • Laundry: Main Level
    Features
    • Breakfast Bar, High Ceilings, Kitchen Island, Entrance Foyer, Ceiling Fan(s), Pantry, Smart Thermostat, Walk-In Closet(s)
    • Basement: Daylight,Finished,Partial,Storage Space
    • Number of fireplaces: 1
    • Fireplace features: Family Room, Gas Log
    Interior area
    • Total structure area: 3,090
    • Total interior livable area: 3,090 sqft
    • Finished area below ground: 783

    Property

    Parking
    • Total spaces: 2
    • Parking features: Attached
    • Attached garage spaces: 2
    • Details: Garage Parking Other(Garage Door Opener)
    Features
    • Levels: Two
    • Stories: 2
    • Patio & porch: Covered, Deck, Patio
    • Fencing: Fenced,Full
    Lot
    • Size: 0.35 Acres
    • Features: Cul-De-Sac, Sidewalks, Street Lights, Mature Trees
    Details
    • Parcel number: 491618115022000300
    • Other equipment: Radon System
    • Horse amenities: None

    Construction

    Type & style
    • Home type: SingleFamily
    • Architectural style: Traditional
    • Property subtype: Residential, Single Family Residence
    Materials
    • Brick, Vinyl Siding
    • Foundation: Concrete Perimeter
    Condition
    • New construction: No
    • Year built: 2002

    Utilities & green energy

    • Water: Public
    • Utilities for property: Sewer Connected, Water Connected

    Community & neighborhood

    Security
    • Security features: Security System Owned
    Location
    • Region: Indianapolis
    • Subdivision: Edenwilde

    HOA & financial

    HOA
    • Has HOA: Yes
    • HOA fee: $600 annually
    • Amenities included: Maintenance, Park, Playground, Management, Snow Removal
    • Services included: Association Home Owners, Maintenance, ParkPlayground, Management, Snow Removal
    • Association phone: 317-541-0000

    Price history

    DateEventPrice
    2/27/2026Sold$367,000+1.9%$119/sqft
    Source: MIBOR as distributed by MLS GRID #22042446 Report a problem
    11/29/2025Pending sale$360,000$117/sqft
    Source: MIBOR as distributed by MLS GRID #22042446 Report a problem
    11/26/2025Price change$360,000-7.7%$117/sqft
    Source: MIBOR as distributed by MLS GRID #22042446 Report a problem
    9/15/2025Price change$389,900-1.3%$126/sqft
    Source: MIBOR as distributed by MLS GRID #22042446 Report a problem
    8/27/2025Price change$394,900-1.3%$128/sqft
    Source: MIBOR as distributed by MLS GRID #22042446 Report a problem
    7/24/2025Price change$399,999-2.4%$129/sqft
    Source: MIBOR as distributed by MLS GRID #22042446 Report a problem
    7/1/2025Price change$409,900-1.2%$133/sqft
    Source: MIBOR as distributed by MLS GRID #22042446 Report a problem
    6/26/2025Price change$414,900-1.2%$134/sqft
    Source: MIBOR as distributed by MLS GRID #22042446 Report a problem
    6/17/2025Listed for sale$419,900+5%$136/sqft
    Source: MIBOR as distributed by MLS GRID #22042446 Report a problem
    7/14/2023Sold$399,900$129/sqft
    Source: MIBOR as distributed by MLS GRID #21912023 Report a problem
    6/7/2023Pending sale$399,900$129/sqft
    Source: MIBOR as distributed by MLS GRID #21912023 Report a problem
    5/31/2023Price change$399,900-1.7%$129/sqft
    Source: MIBOR as distributed by MLS GRID #21912023 Report a problem
    5/14/2023Listed for sale$407,000$132/sqft
    Source: MIBOR as distributed by MLS GRID #21912023 Report a problem
    5/11/2023Pending sale$407,000$132/sqft
    Source: MIBOR as distributed by MLS GRID #21912023 Report a problem
    5/7/2023Listed for sale$407,000+77%$132/sqft
    Source: MIBOR as distributed by MLS GRID #21912023 Report a problem
    8/22/2010Listing removed$230,000$74/sqft
    Source: Team Pfender #88986921 Report a problem
    7/22/2010Listed for sale$230,000+0.9%$74/sqft
    Source: Team Pfender #88986921 Report a problem
    10/29/2009Sold$228,000-0.9%$74/sqft
    Source: MIBOR as distributed by MLS GRID #2926767 Report a problem
    9/1/2009Price change$230,000-1.9%$74/sqft
    Source: CENTURY 21 Scheetz #2926767 Report a problem
    6/6/2009Price change$234,555-3.9%$76/sqft
    Source: CENTURY 21 Scheetz #2926767 Report a problem
    5/16/2009Price change$244,000-2%$79/sqft
    Source: CENTURY 21 Scheetz #2926767 Report a problem
    4/22/2009Listed for sale$249,000$81/sqft
    Source: CENTURY 21 Scheetz #2926767 Report a problem

    Public tax history

    YearProperty taxesTax assessment
    2025$4,112 +14.8%$452,000 +9.9%
    2024$3,582 -1.1%$411,200 +14.8%
    2023$3,622 +13.8%$358,200 -1.1%
    2022$3,184 +10.3%$362,200 +13.8%
    2021$2,887 +4%$318,400 +10.3%
    2020$2,775 +2.4%$288,700 +4%
    2019$2,709 +2%$277,500 +2.4%
    2018$2,656 -0.3%$270,900 +3.2%
    2017$2,664 +7.2%$262,400 +1.9%
    2016$2,484 -1.2%$257,400 +2.3%
    2014$2,515 +2.4%$251,500
    2013$2,455 $251,500 +2.4%
    2012$2,455 $245,500 -0.8%
    2011-- $247,400
    2010$2,474 -5.5%$247,400 -5.5%
    2009$2,618 $261,800 +2.1%
    2007-- $256,400 +0.7%
    2006-- $254,700 +22%
    2005-- $208,700
    2004-- $208,700

    Find assessor info on the county website

    Neighborhood: South Franklin

    Nearby schools

    GreatSchools rating
    Get a cash offer in 3 minutes
    Find out how much your home could sell for in as little as 3 minutes with a no-obligation cash offer.
    Estimated market value
    $355,400
    Get a cash offer in 3 minutes
    Find out how much your home could sell for in as little as 3 minutes with a no-obligation cash offer.
    Estimated market value
    $355,400