Skip main navigation
Sold
  • $391,300

    8107 Parcrest Ct, Indianapolis, IN 46259

    4beds
    2,312sqft
    Residential, Single Family Residence
    Built in 2000
    0.29 Acres Lot
    $396,700 Zestimate®
    $169/sqft
    $2,232 Estimated rent

    Home value

    $396,700

    $365,000 - $432,000

    $2,232/mo

    Zestimate® history
    Loading
    Loading...

    Owner options

    List your home for rent

    $2,232/mo

    Rent Zestimate®

    Find your next renter with Zillow Rental Manager. Plus, with online applications, you can quickly screen prospective tenants – for free.

    Learn more

    $2,232/mo

    Rent Zestimate®

    Refinance and save

    $3,040/mo

    Est. payment

    Refinancing to a lower rate could help reduce your monthly payments and save thousands over the life of the loan.

    See today's rates

    $3,040/mo

    Est. payment

    Explore your selling options

    Work with a Zillow partner agent

    Leverage their expertise and Zillow's premium Showcase listings to get your home seen by more buyers.

    Get started

    List with your own agent

    Get your home in front of millions of buyers by listing it on Zillow.

    Learn how to do it

    Sell it yourself

    Take full control of how buyers see your home on Zillow by listing For Sale by Owner (FSBO).

    List your home

    What's special

    Gas fireplaceSpacious bedroomsFormal dining roomDedicated home officePrivate courtVaulted ceilingsGranite countertops
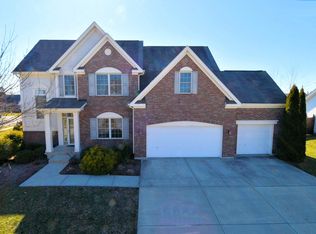
    Ready to make a smart real estate investment? This is it! This beautiful, well-maintained home is located in one of Franklin Township's most coveted neighborhoods, Edenwilde, and priced well below other homes in the community. Loaded with curb appeal, this beauty has been professionally landscaped and sits on a private court with serene pond views. The updated kitchen is the heart of the home and features brand new stainless steel appliances (refrigerator & oven/range - 2025), upgraded 42" maple cabinets, granite countertops, breakfast bar, pantry and a breakfast nook with custom bench seating. Main floor provides a dedicated home office, formal dining room and family room with gas fireplace. Upstairs you will find four spacious bedrooms, each with generous closet space. The owner's suite includes vaulted ceilings, large windows with plenty of natural light, and a beautiful en suite bathroom with granite countertops and a spacious walk-in closet. The 4th bedroom is extremely large (20x18) and is currently being used as a secondary entertainment & workout space. Other updates include new roof (2021), HVAC (2018), fully fenced backyard, and updated light fixtures throughout the home. Three-car garage provides plenty of additional storage. Conveniently located to nearby dining, shopping and top-rated schools. Around the corner from the community pool & playground and a short walk to the local Starbucks and Dunkin for your morning coffee.

    Zillow last checked:

    Listing updated:

    Listing Provided by:

    Jeannie Grant 317-318-4036,

    Highgarden Real Estate

    Bought with:

    Rachel Freitas

    Berkshire Hathaway Home

    Source: MIBOR as distributed by MLS GRID,MLS#: 22029909MLS Logo

    Facts & features

    Interior

    Bedrooms & bathrooms
    • Bedrooms: 4
    • Bathrooms: 3
    • Full bathrooms: 2
    • 1/2 bathrooms: 1
    • Main level bathrooms: 1
    Primary bedroom
    • Features: Carpet
    • Level: Upper
    • Area: 238 Square Feet
    • Dimensions: 17x14
    Bedroom 2
    • Features: Carpet
    • Level: Upper
    • Area: 132 Square Feet
    • Dimensions: 12x11
    Bedroom 3
    • Features: Carpet
    • Level: Upper
    • Area: 132 Square Feet
    • Dimensions: 12x11
    Bedroom 4
    • Features: Carpet
    • Level: Upper
    • Area: 360 Square Feet
    • Dimensions: 20x18
    Breakfast room
    • Features: Tile-Ceramic
    • Level: Main
    • Area: 100 Square Feet
    • Dimensions: 10x10
    Dining room
    • Features: Tile-Ceramic
    • Level: Main
    • Area: 120 Square Feet
    • Dimensions: 12x10
    Great room
    • Features: Carpet
    • Level: Main
    • Area: 238 Square Feet
    • Dimensions: 17x14
    Kitchen
    • Features: Tile-Ceramic
    • Level: Main
    • Area: 132 Square Feet
    • Dimensions: 12x11
    Office
    • Features: Carpet
    • Level: Main
    • Area: 132 Square Feet
    • Dimensions: 12x11
    Heating
    • Forced Air, Natural Gas
    Appliances
    • Included: Dishwasher, Dryer, Disposal, Gas Water Heater, MicroHood, Electric Oven, Refrigerator, Washer
    Features
    • High Ceilings, Walk-In Closet(s), High Speed Internet
    • Windows: Wood Work Painted, Windows Vinyl
    • Has basement: No
    • Number of fireplaces: 1
    • Fireplace features: Gas Starter, Great Room, Wood Burning
    Interior area
    • Total structure area: 2,312
    • Total interior livable area: 2,312 sqft

    Property

    Parking
    • Total spaces: 3
    • Parking features: Attached, Concrete
    • Attached garage spaces: 3
    • Details: Garage Parking Other(Finished Garage, Keyless Entry)
    Features
    • Levels: Two
    • Stories: 2
    • Patio & porch: Patio, Covered
    • Exterior features: Sprinkler System
    • Fencing: Fenced,Privacy
    Lot
    • Size: 0.29 Acres
    • Features: Sidewalks, Trees-Small (Under 20 Ft)
    Details
    • Parcel number: 491618115009000300
    • Horse amenities: None

    Construction

    Type & style
    • Home type: SingleFamily
    • Architectural style: Traditional
    • Property subtype: Residential, Single Family Residence
    Materials
    • Vinyl With Brick
    • Foundation: Slab
    Condition
    • New construction: No
    • Year built: 2000

    Utilities & green energy

    • Water: Municipal/City
    • Utilities for property: Electricity Connected, Sewer Connected, Water Connected

    Community & neighborhood

    Security
    • Security features: Security Alarm Paid
    Location
    • Region: Indianapolis
    • Subdivision: Edenwilde

    HOA & financial

    HOA
    • Has HOA: Yes
    • HOA fee: $600 annually
    • Amenities included: Playground, Pond Year Round, Pool, Maintenance, Park, Management, Snow Removal
    • Services included: Maintenance, ParkPlayground, Management, Snow Removal
    • Association phone: 317-541-0000

    Price history

    DateEventPrice
    5/27/2025Sold$391,300+3%$169/sqft
    Source: MIBOR as distributed by MLS GRID #22029909 Report a problem
    4/7/2025Pending sale$379,900$164/sqft
    Source: MIBOR as distributed by MLS GRID #22029909 Report a problem
    4/3/2025Listed for sale$379,900+65.2%$164/sqft
    Source: MIBOR as distributed by MLS GRID #22029909 Report a problem
    6/30/2015Sold$230,000-2.1%$99/sqft
    Source: MIBOR as distributed by MLS GRID #21350252 Report a problem
    5/21/2015Pending sale$235,000$102/sqft
    Source: CENTURY 21 Scheetz #21350252 Report a problem
    5/1/2015Listed for sale$235,000+27%$102/sqft
    Source: CENTURY 21 Scheetz #21350252 Report a problem
    3/30/2009Sold$185,000-11.9%$80/sqft
    Source: MIBOR as distributed by MLS GRID #2807078 Report a problem
    6/10/2008Price change$209,9000%$91/sqft
    Source: Listhub #2807078 Report a problem
    5/25/2008Listed for sale$210,000$91/sqft
    Source: Listhub #2807078 Report a problem

    Public tax history

    YearProperty taxesTax assessment
    2025$3,335 +1.7%$365,600 +9.6%
    2024$3,279 +0.1%$333,500 +1.7%
    2023$3,275 +16.1%$327,900 +0.1%
    2022$2,821 +10.5%$327,500 +16.1%
    2021$2,552 +4%$282,100 +10.5%
    2020$2,453 +3.5%$255,200 +4%
    2019$2,370 +1.8%$245,300 +3.5%
    2018$2,329 +0.4%$237,000 +3.2%
    2017$2,321 +23.4%$229,700 +3%
    2016$1,880 -0.9%$223,100 +17.6%
    2014$1,897 +2.2%$189,700
    2013$1,857 $189,700 +2.2%
    2012$1,857 $185,700 -0.5%
    2011-- $186,700
    2010$1,867 -5.4%$186,700 -5.4%
    2009$1,973 $197,300 +2.1%
    2007-- $193,300 +0.7%
    2006-- $192,000 +3.7%
    2005-- $185,200
    2004-- $185,200 -5.8%
    2003-- $196,600 +106.7%
    2002-- $95,100

    Find assessor info on the county website

    Neighborhood: South Franklin

    Nearby schools

    GreatSchools rating
    Schools provided by the listing agent
    • Elementary: South Creek Elementary
    • Middle: Franklin Central Junior High
    • High: Franklin Central High School

    Source: MIBOR as distributed by MLS GRID. This data may not be complete. We recommend contacting the local school district to confirm school assignments for this home.

    Get pre-qualified for a loan
    At Zillow Home Loans, we can pre-qualify you in as little as 5 minutes with no impact to your credit score.

    An equal housing lender. NMLS #10287.