IF YOU'RE LOOKING FOR A STEP UP IN LIVING SPACE OR DOWNSIZING, THIS COULD BE YOUR NEXT HOME! SPACIOUS EAT-IN KITCHEN WITH GRANITE COUNTERTOPS, RANGE, REFRIGERATOR, DISHWASHER, MICROWAVE CONVEYING. BUMP-OUT FLOWER WINDOW OVER KITCHEN SINK AREA PLUS LARGE, OPEN, PASS-THRU WINDOW INTO LIVING ROOM. 3 BEDROOMS + SEPARATE NURSERY ROOM (NO CLOSET) WHICH COULD BE ANY MULTI-PURPOSE ROOM YOU CHOOSE. STEP OUT ONTO A PAVED PATIO WITH A FIREPIT; ALL ENCLOSED REAR YARD, BOASTING 2 STORAGE SHEDS (WHICH ARE KEPT LOCKED) ****NOTE: SHOWINGS TO BE MADE DIRECTLY THROUGH LISTING AGENT DUE TO SELLER'S WORK SCHEDULE AND NEW BABY. *** CONTRACT LANGUAGE TO INCLUDE: Sale is subject to sellers closing/possession on their new home due to close by 8/31/2025) sheds are included with sale AS IS. Sheds will be open for buyer's inspection prior to closing. As per seller, he is wired for generator, shed is wired with separate elec panel, well pump replaced in 2021, pressure tank replaced on 2022, replaced elec wire for well pump in 2023 (all by licensed techs.)
Sold for $318,925
$318,925
8031 Dabneys Mill Rd, Manquin, VA 23106
3beds
1,352sqft
Single Family Residence
Built in 1973
0.88 Acres Lot
$326,200 Zestimate®
$236/sqft
$1,841 Estimated rent
Home value
$326,200
Estimated sales range
Not available
$1,841/mo
Zestimate® history
Owner options
List your home for rent
$1,841/mo
Rent Zestimate®
Find your next renter with Zillow Rental Manager. Plus, with online applications, you can quickly screen prospective tenants – for free.
$1,841/mo
Rent Zestimate®
Refinance and save
$1,901/mo
Est. payment
Refinancing to a lower rate could help reduce your monthly payments and save thousands over the life of the loan.
$1,901/mo
Est. payment
Explore your selling options
Work with a Zillow partner agent
Leverage their expertise and Zillow's premium Showcase listings to get your home seen by more buyers.
Get startedList with your own agent
Get your home in front of millions of buyers by listing it on Zillow.
Learn how to do itSell it yourself
Take full control of how buyers see your home on Zillow by listing For Sale by Owner (FSBO).
List your homeWhat's special
Separate nursery roomEnclosed rear yard
Zillow last checked:
Listing updated:
Listed by:
Sandra Seelmann 804-334-9580,
Varina & Seelmann Realty
Bought with:
Shannon Aslett, 0225230012
EXP Realty LLC
Source: CVRMLS,MLS#: 2521488 Originating MLS: Central Virginia Regional MLS
Originating MLS: Central Virginia Regional MLSFacts & features
Interior
Bedrooms & bathrooms
- Bedrooms: 3
- Bathrooms: 2
- Full bathrooms: 2
Primary bedroom
- Description: dual closets/full bath
- Level: First
- Dimensions: 14.0 x 12.0
Bedroom 2
- Level: First
- Dimensions: 12.0 x 12.0
Bedroom 3
- Description: built-in wall make-up area
- Level: First
- Dimensions: 12.0 x 11.0
Additional room
- Description: used as nursery/no closet
- Level: First
- Dimensions: 12.0 x 11.0
Other
- Description: Tub & Shower
- Level: First
Kitchen
- Description: granite, range,ref,dshwasher
- Level: First
- Dimensions: 16.0 x 12.0
Living room
- Description: WOOD FLOORS
- Level: First
- Dimensions: 16.0 x 12.0
Heating
- Electric, Heat Pump
Cooling
- Electric, Heat Pump
Appliances
- Included: Cooktop, Dishwasher, Electric Cooking, Electric Water Heater, Microwave, Oven, Range, Refrigerator
- Laundry: Washer Hookup, Dryer Hookup
Features
- Bedroom on Main Level, Ceiling Fan(s), Eat-in Kitchen, Granite Counters
- Flooring: Laminate, Vinyl, Wood
- Windows: Thermal Windows
- Basement: Crawl Space
- Attic: Pull Down Stairs
- Has fireplace: No
Interior area
- Total interior livable area: 1,352 sqft
- Finished area above ground: 1,352
- Finished area below ground: 0
Property
Parking
- Parking features: Oversized
Features
- Levels: One
- Stories: 1
- Patio & porch: Rear Porch, Patio
- Exterior features: Storage, Shed
- Pool features: None
- Fencing: Chain Link,Fenced
Lot
- Size: 0.88 Acres
- Features: Landscaped, Level
- Topography: Level
Details
- Parcel number: 19B 12
- Zoning description: R-R
Construction
Type & style
- Home type: SingleFamily
- Architectural style: Ranch
- Property subtype: Single Family Residence
Materials
- Frame, Vinyl Siding
- Roof: Asbestos Shingle,Composition,Shingle
Condition
- Resale
- New construction: No
- Year built: 1973
Utilities & green energy
- Sewer: Septic Tank
- Water: Well
Community & HOA
Community
- Subdivision: None
Location
- Region: Manquin
Financial & listing details
- Price per square foot: $236/sqft
- Tax assessed value: $191,100
- Annual tax amount: $900
- Date on market: 1/19/2026
- Exclusions: WASHER/DRYER
- Ownership: Individuals
- Ownership type: Sole Proprietor
Price history
| Date | Event | Price |
|---|---|---|
| 9/15/2025 | Sold | $318,925-1.9%$236/sqft |
Source:  CVRMLS #2521488 Report a problem CVRMLS #2521488 Report a problem | ||
| 8/3/2025 | Pending sale | $325,000$240/sqft |
Source: CVRMLS #2521488 Report a problem | ||
| 7/31/2025 | Listed for sale | $325,000+58.5%$240/sqft |
Source: CVRMLS #2521488 Report a problem | ||
| 11/6/2019 | Sold | $205,000$152/sqft |
Source: CVRMLS #1924319 Report a problem | ||
| 7/28/2019 | Listing removed | $205,000$152/sqft |
Source: Coach House Realty LLC #1924319 Report a problem | ||
| 7/23/2019 | Listed for sale | $205,000$152/sqft |
Source: Coach House Realty LLC #1924319 Report a problem | ||
Public tax history
| Year | Property taxes | Tax assessment |
|---|---|---|
| 2025 | $929 +6% | $151,100 |
| 2024 | $876 | $151,100 |
| 2023 | $876 +76.5% | $151,100 +27.1% |
| 2022 | $496 -51.5% | $118,900 |
| 2021 | $1,023 | $118,900 |
| 2020 | $1,023 -2.3% | $118,900 |
| 2019 | $1,046 | $118,900 |
| 2018 | -- | $118,900 |
| 2017 | $1,094 | $118,900 |
| 2016 | $1,094 -2.1% | $118,900 |
| 2015 | $1,118 -9.2% | $118,900 |
| 2014 | $1,231 | -- |
| 2013 | -- | -- |
| 2012 | -- | -- |
| 2011 | -- | -- |
| 2010 | -- | -- |
Find assessor info on the county website
Neighborhood: 23106
Nearby homes

- $290,0003 bd2 ba1.3k sqft8071 Dabneys Mill Rd, Manquin, VA 23106Sold
- $285,4003 bd2 ba1.3k sqft7985 Dabneys Mill Rd, Manquin, VA 23106Off Market

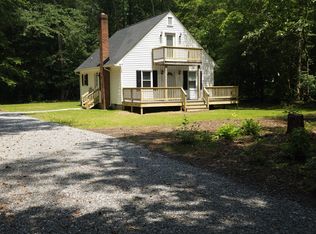
- $100,0003 bd2 ba1.2k sqft72 Mehixon Creek Ln, Manquin, VA 23106Sold
- $297,3003 bd2 ba1.3k sqft7957 Dabneys Mill Rd, Manquin, VA 23106Off Market
- $264,4003 bd1 ba1.2k sqft8143 Dabneys Mill Rd, Manquin, VA 23106Off Market
- $375,0003 bd2 ba1.9k sqft118 Mehixon Creek Ln, Manquin, VA 23106Off Market
- $249,6003 bd1 ba1.3k sqft7925 Dabneys Mill Rd, Manquin, VA 23106Off Market
- $261,3003 bd1 ba1.3k sqft7895 Dabneys Mill Rd, Manquin, VA 23106Off Market
Nearby schools
GreatSchools rating
- 4/10Acquinton Elementary SchoolGrades: 3-5Distance: 12 mi
- 4/10Hamilton Holmes Middle SchoolGrades: 6-8Distance: 11.9 mi
- 5/10King William High SchoolGrades: 9-12Distance: 5.9 mi
Schools provided by the listing agent
- Elementary: Acquinton
- Middle: King William
- High: King William
Source: CVRMLS. This data may not be complete. We recommend contacting the local school district to confirm school assignments for this home.
Get a cash offer in 3 minutes
Find out how much your home could sell for in as little as 3 minutes with a no-obligation cash offer.
Estimated market value
$326,200
Get a cash offer in 3 minutes
Find out how much your home could sell for in as little as 3 minutes with a no-obligation cash offer.
Estimated market value
$326,200
- Virginia
- King William County
- Manquin
- 23106
- 8031 Dabneys Mill Rd
Nearby cities
Nearby zip codes
Other Manquin Topics
