$5000 Seller Closing Cost Credit!! WONDERFUL DEAL ON THIS MOVE IN READY HOME!! PRICED TO SELL!! LOCATED IN THE MANQUIN AREA OF KING WILLIAM COUNTY.
YOU CAN'T BEAT THIS DEAL! This loving home is ready for its next owner. Just under an acre of land with this 3 bedroom home. This home has 1 full Continental bathroom and 1 Half bath near the utility room. The primary bedroom has 2 closets! The living room features natural light and the Family room has a cozy wood burning fireplace. The eat-in kitchen comes with the appliances ready to go! With this price there is room for you to update to your preferences but the home is move-in ready! Enjoy the Screened-in Porch and large front and back yard!
Convenient Commute to Richmond, Mechanicsville, Fredericksburg, Ashland, Tappahannock and Williamsburg.
Call to see this one today!
Sold for $290,000
$290,000
8071 Dabneys Mill Rd, Manquin, VA 23106
3beds
1,300sqft
Single Family Residence
Built in 1972
0.91 Acres Lot
$292,600 Zestimate®
$223/sqft
$1,865 Estimated rent
Home value
$292,600
Estimated sales range
Not available
$1,865/mo
Zestimate® history
Owner options
List your home for rent
$1,865/mo
Rent Zestimate®
Find your next renter with Zillow Rental Manager. Plus, with online applications, you can quickly screen prospective tenants – for free.
$1,865/mo
Rent Zestimate®
Refinance and save
$1,728/mo
Est. payment
Refinancing to a lower rate could help reduce your monthly payments and save thousands over the life of the loan.
$1,728/mo
Est. payment
Explore your selling options
Work with a Zillow partner agent
Leverage their expertise and Zillow's premium Showcase listings to get your home seen by more buyers.
Get startedList with your own agent
Get your home in front of millions of buyers by listing it on Zillow.
Learn how to do itSell it yourself
Take full control of how buyers see your home on Zillow by listing For Sale by Owner (FSBO).
List your homeWhat's special
Zillow last checked:
Listing updated:
Listed by:
Ellen Otey 804-241-4314,
Twin Rivers Realty, Inc
Bought with:
Ellen Byrd, 0225264914
Keller Williams Realty
Source: CVRMLS,MLS#: 2529347 Originating MLS: Central Virginia Regional MLS
Originating MLS: Central Virginia Regional MLSFacts & features
Interior
Bedrooms & bathrooms
- Bedrooms: 3
- Bathrooms: 2
- Full bathrooms: 1
- 1/2 bathrooms: 1
Rooms
- Room types: Center Hall
Primary bedroom
- Description: Carpeted with lots of natural light
- Level: First
- Dimensions: 0 x 0
Bedroom 2
- Description: Carpet
- Level: First
- Dimensions: 0 x 0
Additional room
- Description: Carpet
- Level: First
- Dimensions: 0 x 0
Family room
- Description: Wood burning fireplace
- Level: First
- Dimensions: 0 x 0
Other
- Description: Tub & Shower
- Level: First
Half bath
- Level: First
Kitchen
- Description: appliances convey
- Level: First
- Dimensions: 0 x 0
Laundry
- Description: Vinyl floor
- Level: First
- Dimensions: 0 x 0
Living room
- Description: Capet with lots of natural light
- Level: First
- Dimensions: 0 x 0
Heating
- Baseboard, Electric
Cooling
- Window Unit(s)
Appliances
- Included: Dishwasher, Electric Water Heater, Microwave, Refrigerator, Stove
- Laundry: Washer Hookup, Dryer Hookup
Features
- Bedroom on Main Level, Eat-in Kitchen, Laminate Counters
- Flooring: Partially Carpeted, Vinyl
- Basement: Crawl Space
- Attic: Access Only
- Has fireplace: Yes
- Fireplace features: Masonry, Wood Burning
Interior area
- Total interior livable area: 1,300 sqft
- Finished area above ground: 1,300
- Finished area below ground: 0
Property
Parking
- Parking features: Driveway, Off Street, Oversized, Unpaved
- Has uncovered spaces: Yes
Features
- Levels: One
- Stories: 1
- Patio & porch: Screened
- Exterior features: Unpaved Driveway
- Pool features: None
- Fencing: None
Lot
- Size: 0.91 Acres
- Features: Level
Details
- Parcel number: 19B11
- Zoning description: R-R
Construction
Type & style
- Home type: SingleFamily
- Architectural style: Ranch
- Property subtype: Single Family Residence
Materials
- Block, Drywall, Frame, Vinyl Siding
- Roof: Composition,Shingle
Condition
- Resale
- New construction: No
- Year built: 1972
Utilities & green energy
- Sewer: Septic Tank
- Water: Well
Community & HOA
Community
- Subdivision: None
Location
- Region: Manquin
Financial & listing details
- Price per square foot: $223/sqft
- Tax assessed value: $180,600
- Annual tax amount: $277
- Date on market: 1/5/2026
- Ownership: Individuals
- Ownership type: Sole Proprietor
Price history
| Date | Event | Price |
|---|---|---|
| 3/16/2026 | Sold | $290,000-3%$223/sqft |
Source:  CVRMLS #2529347 Report a problem CVRMLS #2529347 Report a problem | ||
| 2/9/2026 | Pending sale | $298,950$230/sqft |
Source: CVRMLS #2529347 Report a problem | ||
| 1/21/2026 | Listed for sale | $298,950-0.3%$230/sqft |
Source: CVRMLS #2529347 Report a problem | ||
| 12/20/2025 | Listing removed | $299,950$231/sqft |
Source: CVRMLS #2529347 Report a problem | ||
| 10/28/2025 | Listed for sale | $299,950$231/sqft |
Source: CVRMLS #2529347 Report a problem | ||
Public tax history
| Year | Property taxes | Tax assessment |
|---|---|---|
| 2025 | $833 | $180,600 |
| 2024 | -- | $180,600 |
| 2023 | $524 +13.7% | $180,600 +63.7% |
| 2022 | $461 -51.5% | $110,300 |
| 2021 | $949 | $110,300 |
| 2020 | $949 -2.3% | $110,300 |
| 2019 | $971 | $110,300 |
| 2018 | -- | $110,300 |
| 2017 | $1,015 | $110,300 |
| 2016 | $1,015 -2.1% | $110,300 |
| 2015 | $1,037 -16.5% | $110,300 |
| 2014 | $1,241 | -- |
| 2013 | -- | -- |
| 2012 | -- | -- |
| 2011 | -- | -- |
| 2010 | -- | -- |
Find assessor info on the county website
Neighborhood: 23106
Nearby homes
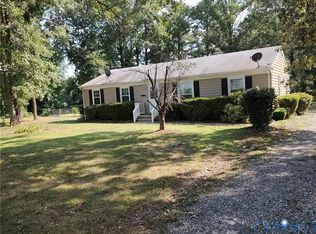
- $318,9253 bd2 ba1.3k sqft8031 Dabneys Mill Rd, Manquin, VA 23106Sold
- $264,4003 bd1 ba1.2k sqft8143 Dabneys Mill Rd, Manquin, VA 23106Off Market
- $100,0003 bd2 ba1.2k sqft72 Mehixon Creek Ln, Manquin, VA 23106Sold
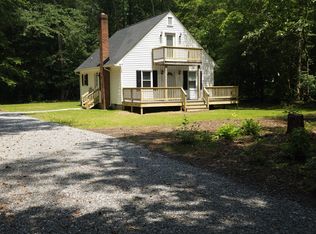
- $285,4003 bd2 ba1.3k sqft7985 Dabneys Mill Rd, Manquin, VA 23106Off Market

- $375,0003 bd2 ba1.9k sqft118 Mehixon Creek Ln, Manquin, VA 23106Off Market
- $297,3003 bd2 ba1.3k sqft7957 Dabneys Mill Rd, Manquin, VA 23106Off Market
- $249,6003 bd1 ba1.3k sqft7925 Dabneys Mill Rd, Manquin, VA 23106Off Market
- $245,2003 bd1 ba960 sqft160 Mehixon Creek Ln, Manquin, VA 23106Off Market
Nearby schools
GreatSchools rating
- 4/10Acquinton Elementary SchoolGrades: 3-5Distance: 12 mi
- 4/10Hamilton Holmes Middle SchoolGrades: 6-8Distance: 11.9 mi
- 5/10King William High SchoolGrades: 9-12Distance: 6 mi
Schools provided by the listing agent
- Elementary: Acquinton
- Middle: Hamilton Holmes
- High: King William
Source: CVRMLS. This data may not be complete. We recommend contacting the local school district to confirm school assignments for this home.
Get a cash offer in 3 minutes
Find out how much your home could sell for in as little as 3 minutes with a no-obligation cash offer.
Estimated market value
$292,600
Get a cash offer in 3 minutes
Find out how much your home could sell for in as little as 3 minutes with a no-obligation cash offer.
Estimated market value
$292,600
- Virginia
- King William County
- Manquin
- 23106
- 8071 Dabneys Mill Rd
Nearby cities
Nearby zip codes
Other Manquin Topics
