Skip main navigation
Sold
  • Price Unknown

    8031 Drew Ln, Midlothian, TX 76065

    4beds
    3,211sqft
    Single Family Residence
    Built in 2022
    1.02 Acres Lot
    $684,100 Zestimate®
    $--/sqft
    $4,109 Estimated rent

    Home value

    $684,100

    $623,000 - $746,000

    $4,109/mo

    Zestimate® history
    Loading
    Loading...

    Owner options

    List your home for rent

    $4,109/mo

    Rent Zestimate®

    Find your next renter with Zillow Rental Manager. Plus, with online applications, you can quickly screen prospective tenants – for free.

    Learn more

    $4,109/mo

    Rent Zestimate®

    Refinance and save

    $595/mo

    Est. payment

    Refinancing to a lower rate could help reduce your monthly payments and save thousands over the life of the loan.

    See today's rates

    $595/mo

    Est. payment

    Explore your selling options

    Work with a Zillow partner agent

    Leverage their expertise and Zillow's premium Showcase listings to get your home seen by more buyers.

    Get started

    List with your own agent

    Get your home in front of millions of buyers by listing it on Zillow.

    Learn how to do it

    Sell it yourself

    Take full control of how buyers see your home on Zillow by listing For Sale by Owner (FSBO).

    List your home

    What's special

    Dog yardBeautiful back patioStorage galoreAttic storage spaceSoaking tubGas rangeDownstairs office
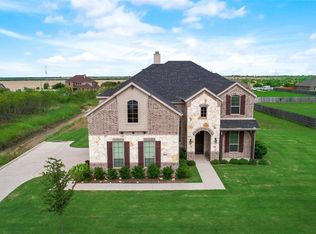
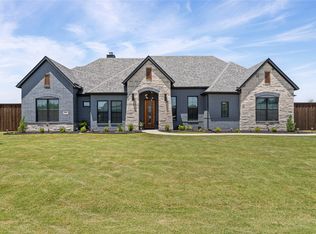
    FEB 15 OPEN HOUSE CANCELLED! Come take a look at this gorgeous custom home OUTSIDE of city limits!! Here you'll find 4 spacious bedrooms and 3.5 bathrooms. The primary suite and second primary are both downstairs, offering a great guest room or in law suite. The primary bathroom is pure luxury with a soaking tub and large shower with dual shower heads. The kitchen boasts 3rd row cabinets, a gas range and a huge walk in pantry. There is storage galore in this home! The downstairs office is spacious and nicely tucked away. Upstairs hosts the other two bedrooms and full bathroom as well as the game room. There is tons of attic storage space in this homel. Outside you'll find the very private, cleared backyard. You'll be one of the only homes on the block with a brand new, 8 foot privacy fence with multiple gate entries! Perfect for enjoying the Beautiful back patio and listening to the plethora of birds! There is also a dog yard for your fur baby to enjoy. *BACKYARD is being completely cleared and re-graded*! Pool renderings for design purposes only! Pool construction not included in the sale.

    Zillow last checked:

    Listing updated:

    Listed by:

    Hillary Roberts 0714305 817-675-9219,

    Real Sense Real Estate 817-264-7325

    Bought with:

    Hillary Roberts

    Real Sense Real Estate

    Source: NTREIS,MLS#: 20680782

    Facts & features

    Interior

    Bedrooms & bathrooms
    • Bedrooms: 4
    • Bathrooms: 4
    • Full bathrooms: 3
    • 1/2 bathrooms: 1
    Primary bedroom
    • Features: Ceiling Fan(s), Dual Sinks, Double Vanity, En Suite Bathroom, Garden Tub/Roman Tub, Walk-In Closet(s)
    • Level: First
    • Dimensions: 13 x 16
    Bedroom
    • Features: En Suite Bathroom
    • Level: First
    • Dimensions: 15 x 12
    Bedroom
    • Features: Ceiling Fan(s), Split Bedrooms, Walk-In Closet(s)
    • Level: Second
    • Dimensions: 11 x 12
    Bedroom
    • Features: Ceiling Fan(s), Split Bedrooms, Walk-In Closet(s)
    • Level: Second
    • Dimensions: 11 x 10
    Primary bathroom
    • Features: Built-in Features, Dual Sinks, Double Vanity, En Suite Bathroom, Granite Counters, Garden Tub/Roman Tub, Multiple Shower Heads, Stone Counters, Separate Shower
    • Level: First
    • Dimensions: 13 x 14
    Dining room
    • Level: First
    • Dimensions: 11 x 9
    Other
    • Features: En Suite Bathroom, Linen Closet
    • Level: First
    • Dimensions: 8 x 7
    Other
    • Features: Jack and Jill Bath, Stone Counters
    • Level: Second
    • Dimensions: 8 x 9
    Game room
    • Features: Ceiling Fan(s)
    • Level: Second
    • Dimensions: 21 x 18
    Kitchen
    • Features: Kitchen Island, Stone Counters, Walk-In Pantry
    • Level: First
    • Dimensions: 12 x 13
    Living room
    • Features: Ceiling Fan(s), Fireplace
    • Level: First
    • Dimensions: 18 x 12
    Office
    • Features: Ceiling Fan(s)
    • Level: First
    • Dimensions: 15 x 11
    Heating
    • Central, ENERGY STAR Qualified Equipment, Natural Gas
    Cooling
    • Central Air, Electric, ENERGY STAR Qualified Equipment
    Appliances
    • Included: Some Gas Appliances, Built-In Gas Range, Dishwasher, Disposal, Gas Oven, Gas Range, Gas Water Heater, Microwave, Plumbed For Gas, Tankless Water Heater
    Features
    • Decorative/Designer Lighting Fixtures, High Speed Internet, In-Law Floorplan, Kitchen Island, Multiple Master Suites, Open Floorplan, Pantry, Smart Home, Cable TV, Walk-In Closet(s)
    • Has basement: No
    • Number of fireplaces: 1
    • Fireplace features: Decorative, Electric, Heatilator, Living Room
    Interior area
    • Total interior livable area: 3,211 sqft

    Property

    Parking
    • Total spaces: 3
    • Parking features: Driveway, Garage, Garage Door Opener, Garage Faces Side
    • Attached garage spaces: 3
    • Has uncovered spaces: Yes
    Features
    • Levels: Two
    • Stories: 2
    • Patio & porch: Covered, Deck
    • Exterior features: Deck, Dog Run, Lighting, Rain Gutters
    • Pool features: None
    • Fencing: Wood
    Lot
    • Size: 1.02 Acres
    • Features: Acreage, Back Yard, Cleared, Lawn, Landscaped, Sprinkler System, Few Trees
    Details
    • Parcel number: 293870

    Construction

    Type & style
    • Home type: SingleFamily
    • Architectural style: Detached
    • Property subtype: Single Family Residence
    Materials
    • Foundation: Slab
    • Roof: Composition
    Condition
    • Year built: 2022

    Utilities & green energy

    • Sewer: Aerobic Septic, Septic Tank
    • Water: Community/Coop
    • Utilities for property: Electricity Available, Electricity Connected, Propane, Septic Available, Water Available, Cable Available

    Community & neighborhood

    Security
    • Security features: Security System, Carbon Monoxide Detector(s), Fire Alarm
    Community
    • Community features: Community Mailbox
    Location
    • Region: Midlothian
    • Subdivision: Jordan Run

    HOA & financial

    HOA
    • Has HOA: Yes
    • HOA fee: $595 annually
    • Services included: Association Management, Maintenance Grounds
    • Association name: First Service Residential
    • Association phone: 877-378-2388

    Other

    Other facts
    • Listing terms: Cash,Conventional,FHA,VA Loan

    Price history

    DateEventPrice
    3/11/2025Sold--
    Source: NTREIS #20680782 Report a problem
    2/22/2025Pending sale$678,900$211/sqft
    Source: NTREIS #20680782 Report a problem
    2/15/2025Contingent$678,900$211/sqft
    Source: NTREIS #20680782 Report a problem
    2/10/2025Price change$678,900-0.1%$211/sqft
    Source: NTREIS #20680782 Report a problem
    2/1/2025Price change$679,900-0.7%$212/sqft
    Source: NTREIS #20680782 Report a problem
    1/22/2025Price change$684,900-0.6%$213/sqft
    Source: NTREIS #20680782 Report a problem
    1/12/2025Price change$688,900-0.1%$215/sqft
    Source: NTREIS #20680782 Report a problem
    12/29/2024Price change$689,900-0.6%$215/sqft
    Source: NTREIS #20680782 Report a problem
    12/9/2024Price change$693,900-0.1%$216/sqft
    Source: NTREIS #20680782 Report a problem
    11/18/2024Price change$694,500-0.1%$216/sqft
    Source: NTREIS #20680782 Report a problem
    11/3/2024Listed for sale$695,000+1.5%$216/sqft
    Source: NTREIS #20680782 Report a problem
    10/5/2024Listing removed$684,900-0.6%$213/sqft
    Source: NTREIS #20680782 Report a problem
    9/30/2024Listed for sale$688,900$215/sqft
    Source: NTREIS #20680782 Report a problem
    9/21/2024Listing removed$688,900$215/sqft
    Source: NTREIS #20680782 Report a problem
    9/20/2024Price change$688,900-0.1%$215/sqft
    Source: NTREIS #20680782 Report a problem
    9/10/2024Price change$689,900-0.7%$215/sqft
    Source: NTREIS #20680782 Report a problem
    8/31/2024Price change$694,900-0.7%$216/sqft
    Source: NTREIS #20680782 Report a problem
    8/28/2024Price change$699,7000%$218/sqft
    Source: NTREIS #20680782 Report a problem
    8/25/2024Price change$699,8000%$218/sqft
    Source: NTREIS #20680782 Report a problem
    8/18/2024Price change$699,900-0.7%$218/sqft
    Source: NTREIS #20680782 Report a problem
    8/14/2024Price change$704,900-0.7%$220/sqft
    Source: NTREIS #20680782 Report a problem
    8/10/2024Price change$709,8000%$221/sqft
    Source: NTREIS #20680782 Report a problem
    8/7/2024Price change$709,900-0.7%$221/sqft
    Source: NTREIS #20680782 Report a problem
    8/1/2024Listed for sale$714,900+0.7%$223/sqft
    Source: NTREIS #20680782 Report a problem
    2/10/2023Listing removed--
    Source: NextHome Report a problem
    2/7/2023Pending sale$709,990$221/sqft
    Source: NextHome #20181248 Report a problem
    1/25/2023Sold--
    Source: NTREIS #20181248 Report a problem

    Public tax history

    YearProperty taxesTax assessment
    2025$8,630 +11.1%$705,668 +6.8%
    2024$7,770 -6.2%$661,007 -1.9%
    2023$8,284 $674,115

    Find assessor info on the county website

    Neighborhood: 76065

    Nearby schools

    GreatSchools rating
    Schools provided by the listing agent
    • Elementary: Mtpeak
    • Middle: Dieterich
    • High: Midlothian
    • District: Midlothian ISD

    Source: NTREIS. This data may not be complete. We recommend contacting the local school district to confirm school assignments for this home.

    Get a cash offer in 3 minutes
    Find out how much your home could sell for in as little as 3 minutes with a no-obligation cash offer.
    Estimated market value
    $684,100
    Get a cash offer in 3 minutes
    Find out how much your home could sell for in as little as 3 minutes with a no-obligation cash offer.
    Estimated market value
    $684,100