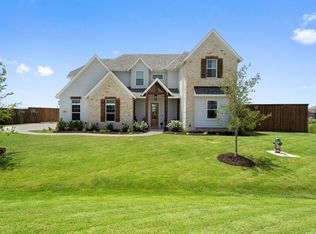
GORGEOUS CURB APPEAL! LIKE NEW 3 yr old Elmwood CUSTOM HOME on corner lot! 4 bed, 3 full bath, 3 car garage with EPOXY floo2!! No carpet! Spacious living room with cozy gas starting fireplace. QUARTZ COUNTER IN KITCHEN, 5 Burner GAS COOKTOP! DOUBLE OVEN! SS APPLIANCES, BREAKFAST BAR, ISLAND, UNDERMOUNTED FARM SINK. Pendant lighting.UPGRADE BACKSPLASH! Walk in pantry. 2 dining areas! GORGEOUS TILE THROUGHOUT! Huge Primary Bedroom with Trace ceilings and crown molding, WIC, WALK SHOWER WITH 2 shower heads. Free standing TUB. Double separate sinks. Direct access to utility room. REMOTE CONTROL 10' CURTAINS. MEDIA ROOM OR GAME ROOM wired for surround! HUGE and Spacious living with cozy stone gas fireplace. 2nd fireplace on rear patio GAS! MUDROOM with lots of storage. Tankless water heater. Inground PROPANE tank. Full sprinklers. 8' BOARD ON BOARD FENCE WITH METAL POSTS and side entry gate! Workshop for the craftsman or mechanic! 24'X40'X12' high walls on workshop with reinforced concrete and epoxied floor! Front and rear 10x12 roll up door. Approx 2 yr old 18 SEER AC. RV HOOKUP. MULTIPLE 220 OUTLETS RV Hookup - 230V 60A, External run to back of house - 230V 60A, 115V 20A circuit with 2 outlets in the garage.
Sold
Price Unknown
8041 Drew Dr, Midlothian, TX 76065
4beds
3,025sqft
Single Family Residence
Built in 2022
1.02 Acres Lot
$682,300 Zestimate®
$--/sqft
$3,790 Estimated rent
Home value
$682,300
$628,000 - $744,000
$3,790/mo
Zestimate® history
Owner options
List your home for rent
$3,790/mo
Rent Zestimate®
Find your next renter with Zillow Rental Manager. Plus, with online applications, you can quickly screen prospective tenants – for free.
$3,790/mo
Rent Zestimate®
Refinance and save
$595/mo
Est. payment
Refinancing to a lower rate could help reduce your monthly payments and save thousands over the life of the loan.
$595/mo
Est. payment
Explore your selling options
Work with a Zillow partner agent
Leverage their expertise and Zillow's premium Showcase listings to get your home seen by more buyers.
Get startedList with your own agent
Get your home in front of millions of buyers by listing it on Zillow.
Learn how to do itSell it yourself
Take full control of how buyers see your home on Zillow by listing For Sale by Owner (FSBO).
List your homeWhat's special
Cozy stone gas fireplaceCozy gas starting fireplaceQuartz counter in kitchenCorner lotInground propane tankFree standing tubPendant lighting
Zillow last checked:
Listing updated:
Listed by:
Michael Gerken 0540382 972-282-8888,
CENTURY 21 Judge Fite Co. 972-282-8888
Bought with:
Traci Benson
CENTURY 21 Judge Fite Co.
Source: NTREIS,MLS#: 21002774
Facts & features
Interior
Bedrooms & bathrooms
- Bedrooms: 4
- Bathrooms: 3
- Full bathrooms: 3
Primary bedroom
- Features: Dual Sinks, Double Vanity, Granite Counters, Garden Tub/Roman Tub, Linen Closet, Multiple Shower Heads, Separate Shower, Walk-In Closet(s)
- Level: First
- Dimensions: 17 x 14
Bedroom
- Features: Ceiling Fan(s), Split Bedrooms, Walk-In Closet(s)
- Level: First
- Dimensions: 13 x 12
Bedroom
- Features: Ceiling Fan(s), Walk-In Closet(s)
- Level: First
- Dimensions: 11 x 11
Bedroom
- Level: First
- Dimensions: 12 x 11
Dining room
- Features: Granite Counters, Kitchen Island, Pantry
- Level: First
- Dimensions: 11 x 14
Kitchen
- Features: Breakfast Bar, Built-in Features, Granite Counters, Stone Counters, Walk-In Pantry
- Level: First
- Dimensions: 12 x 13
Living room
- Features: Ceiling Fan(s)
- Level: First
- Dimensions: 19 x 19
Media room
- Level: First
- Dimensions: 14 x 18
Mud room
- Level: First
- Dimensions: 6 x 10
Office
- Features: Ceiling Fan(s)
- Level: First
- Dimensions: 12 x 11
Utility room
- Level: First
- Dimensions: 9 x 9
Heating
- Electric
Cooling
- Electric
Appliances
- Included: Some Gas Appliances, Double Oven, Dishwasher, Gas Cooktop, Disposal, Gas Water Heater, Microwave, Plumbed For Gas, Tankless Water Heater
- Laundry: Washer Hookup, Electric Dryer Hookup, Laundry in Utility Room
Features
- Decorative/Designer Lighting Fixtures, Granite Counters, Kitchen Island, Open Floorplan, Cable TV, Walk-In Closet(s), Wired for Sound
- Flooring: Ceramic Tile, Wood
- Windows: Window Coverings
- Has basement: No
- Number of fireplaces: 2
- Fireplace features: Gas Starter, Stone
Interior area
- Total interior livable area: 3,025 sqft
Property
Parking
- Total spaces: 3
- Parking features: Covered, Driveway, Garage, Garage Door Opener, Garage Faces Side, Boat, RV Access/Parking
- Attached garage spaces: 3
- Has uncovered spaces: Yes
Features
- Levels: One
- Stories: 1
- Patio & porch: Covered
- Exterior features: Lighting, Outdoor Living Area, Rain Gutters, RV Hookup, Storage
- Pool features: None
- Fencing: Wood
Lot
- Size: 1.02 Acres
- Features: Acreage, Back Yard, Lawn, Landscaped, Level, Sprinkler System
Details
- Additional structures: Outbuilding, Packing Shed, RV/Boat Storage, Shed(s), Storage, Workshop
- Parcel number: 293871
Construction
Type & style
- Home type: SingleFamily
- Architectural style: Ranch,Traditional,Detached
- Property subtype: Single Family Residence
Materials
- Board & Batten Siding, Brick, Stone Veneer
- Foundation: Slab
- Roof: Composition
Condition
- Year built: 2022
Utilities & green energy
- Sewer: Aerobic Septic
- Water: Community/Coop
- Utilities for property: Propane, Septic Available, Water Available, Cable Available
Green energy
- Water conservation: Efficient Hot Water Distribution
Community & HOA
Community
- Security: Other
- Subdivision: Jordan Run IV
HOA
- Has HOA: Yes
- Services included: Association Management
- HOA fee: $595 annually
- HOA name: The Property Center
- HOA phone: 817-579-0056
Location
- Region: Midlothian
Financial & listing details
- Annual tax amount: $9,923
- Date on market: 7/31/2025
- Cumulative days on market: 68 days
- Listing terms: Cash,Conventional,FHA,VA Loan
Price history
| Date | Event | Price |
|---|---|---|
| 10/15/2025 | Sold | -- |
Source: NTREIS #21002774 Report a problem | ||
| 10/8/2025 | Pending sale | $679,000$224/sqft |
Source: NTREIS #21002774 Report a problem | ||
| 9/26/2025 | Price change | $679,000-0.1%$224/sqft |
Source: NTREIS #21002774 Report a problem | ||
| 8/25/2025 | Price change | $680,000-1.4%$225/sqft |
Source: NTREIS #21002774 Report a problem | ||
| 8/14/2025 | Price change | $690,000-1.4%$228/sqft |
Source: NTREIS #21002774 Report a problem | ||
| 7/31/2025 | Listed for sale | $700,000$231/sqft |
Source: NTREIS #21002774 Report a problem | ||
Public tax history
Tax history is unavailable.
Neighborhood: 76065
Nearby homes
- $--4 bd4 ba3.2k sqft8031 Drew Ln, Midlothian, TX 76065Sold
- $688,0004 bd-- ba3k sqft8041 Drew Ln, Midlothian, TX 76065Off Market
- $495,0004 bd3 ba1.9k sqft3591 Katrina Run, Midlothian, TX 76065Off Market
- $612,0004 bd-- ba2.5k sqft3541 Katrina Run, Midlothian, TX 76065Off Market
- $536,1004 bd3 ba2.9k sqft3590 Katrina Run, Midlothian, TX 76065Off Market
- $638,5004 bd4 ba3.1k sqft8021 Drew Ln, Midlothian, TX 76065Off Market
- $559,3004 bd4 ba1.8k sqft8030 Norrell Rd, Midlothian, TX 76084Off Market
- $603,7004 bd3 ba2.4k sqft3511 Katrina Run, Midlothian, TX 76065Off Market
Nearby schools
GreatSchools rating
- 8/10Mount Peak Elementary SchoolGrades: PK-5Distance: 3.1 mi
- 7/10Earl & Marthalu Dieterich MiddleGrades: 6-8Distance: 5.6 mi
- 7/10Midlothian High SchoolGrades: 9-12Distance: 5.9 mi
Schools provided by the listing agent
- Elementary: Mtpeak
- Middle: Dieterich
- High: Midlothian
- District: Midlothian ISD
Source: NTREIS. This data may not be complete. We recommend contacting the local school district to confirm school assignments for this home.
Get a cash offer in 3 minutes
Find out how much your home could sell for in as little as 3 minutes with a no-obligation cash offer.
Estimated market value
$682,300
Get a cash offer in 3 minutes
Find out how much your home could sell for in as little as 3 minutes with a no-obligation cash offer.
Estimated market value
$682,300
- Texas
- Ellis County
- Midlothian
- 76065
- 8041 Drew Dr
