Skip main navigation
Sold for $700,000
  • $700,000

    8031 Fox Hill Dr, Longmont, CO 80504

    5beds
    4,166sqft
    Single Family Residence
    Built in 1995
    0.28 Acres Lot
    $730,300 Zestimate®
    $168/sqft
    $4,128 Estimated rent

    Home value

    $730,300

    $694,000 - $774,000

    $4,128/mo

    Zestimate® history
    Loading
    Loading...

    Owner options

    List your home for rent

    $4,128/mo

    Rent Zestimate®

    Find your next renter with Zillow Rental Manager. Plus, with online applications, you can quickly screen prospective tenants – for free.

    Learn more

    $4,128/mo

    Rent Zestimate®

    Refinance and save

    $4,067/mo

    Est. payment

    Refinancing to a lower rate could help reduce your monthly payments and save thousands over the life of the loan.

    See today's rates

    $4,067/mo

    Est. payment

    Explore your selling options

    Work with a Zillow partner agent

    Leverage their expertise and Zillow's premium Showcase listings to get your home seen by more buyers.

    Get started

    List with your own agent

    Get your home in front of millions of buyers by listing it on Zillow.

    Learn how to do it

    Sell it yourself

    Take full control of how buyers see your home on Zillow by listing For Sale by Owner (FSBO).

    List your home

    What's special

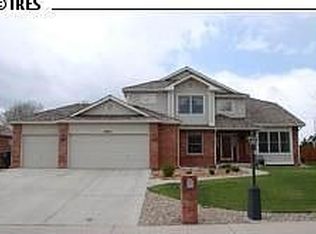
    Escape to your own personal oasis nestled within the highly sought-after Fox Hill golf community. This spacious 4,166 sq ft all-brick ranch home sits on a 0.28-acre corner lot, surrounded by lush trees, plants and shrubs that provide a serene and shaded ambiance. With 5 bedrooms and 3 bathrooms, there's plenty of room for everyone to create cherished memories. Brand-New Malarkey Class 4 Impact-Resistant Roof with/5 Yr Warranty, new gutters & fresh exterior paint ensure the home's long-lasting charm and durability. The finished basement offers even more living space, including 2 additional bedrooms, a 3/4 bath, and a versatile family room or flex space and large storage room. You'll enjoy hosting BBQs on the covered patio or simply appreciating the beauty of nature in the large fenced backyard, along with a nice dog run. Don't miss your chance to own a piece of paradise in one of the most desirable neighborhoods, complete with a 3-car garage, workshop, Large fenced RV/boat storage area, storage shed & ample storage space for all your treasures.

    Zillow last checked:

    Listing updated:

    Listed by:

    Jane Kraemer 970-295-4760,

    RE/MAX Nexus

    Bought with:

    Jane Kraemer, 100047363

    RE/MAX Nexus

    Source: IRES as distributed by MLS GRID,MLS#: 992619MLS Logo

    Facts & features

    Interior

    Bedrooms & bathrooms
    • Bedrooms: 5
    • Bathrooms: 3
    • Full bathrooms: 2
    • 3/4 bathrooms: 1
    • Main level bathrooms: 2
    Primary bedroom
    • Description: Carpet
    • Features: Full Primary Bath, Luxury Features Primary Bath, 5 Piece Primary Bath
    • Level: Main
    • Area: 240 Square Feet
    • Dimensions: 15 x 16
    Bedroom 2
    • Description: Carpet
    • Level: Main
    • Area: 143 Square Feet
    • Dimensions: 11 x 13
    Bedroom 3
    • Description: Carpet
    • Level: Main
    • Area: 143 Square Feet
    • Dimensions: 11 x 13
    Bedroom 4
    • Description: Carpet
    • Level: Basement
    • Area: 180 Square Feet
    • Dimensions: 12 x 15
    Bedroom 5
    • Description: Carpet
    • Level: Basement
    • Area: 130 Square Feet
    • Dimensions: 10 x 13
    Dining room
    • Description: Carpet
    • Level: Main
    • Area: 121 Square Feet
    • Dimensions: 11 x 11
    Family room
    • Description: Carpet
    • Level: Basement
    • Area: 312 Square Feet
    • Dimensions: 13 x 24
    Kitchen
    • Description: Wood
    • Level: Main
    • Area: 252 Square Feet
    • Dimensions: 12 x 21
    Laundry
    • Description: Vinyl
    • Level: Main
    • Area: 54 Square Feet
    • Dimensions: 6 x 9
    Living room
    • Description: Carpet
    • Level: Main
    • Area: 425 Square Feet
    • Dimensions: 17 x 25
    Recreation room
    • Description: Carpet
    • Level: Basement
    • Area: 286 Square Feet
    • Dimensions: 13 x 22
    Study
    • Description: Carpet
    • Level: Main
    • Area: 168 Square Feet
    • Dimensions: 12 x 14
    Heating
    • Forced Air
    Cooling
    • Whole House Fan
    Appliances
    • Included: Electric Range, Self Cleaning Oven, Dishwasher, Refrigerator, Washer, Dryer, Microwave, Disposal
    • Laundry: Washer/Dryer Hookup
    Features
    • Eat-in Kitchen, Separate Dining Room, Cathedral Ceiling(s), Open Floorplan, Workshop, Natural Woodwork, Walk-In Closet(s), Beamed Ceilings
    • Flooring: Wood
    • Windows: Window Coverings, Wood Frames, Bay or Bow Window
    • Basement: Full,Partially Finished
    • Has fireplace: Yes
    • Fireplace features: Gas, Gas Log, Living Room
    Interior area
    • Total structure area: 2,106
    • Total interior livable area: 4,166 sqft
    • Finished area above ground: 2,106

    Property

    Parking
    • Total spaces: 3
    • Parking features: Garage Door Opener, RV Access/Parking, Oversized
    • Attached garage spaces: 3
    • Details: Attached
    Accessibility
    • Accessibility features: Level Lot, Main Floor Bath, Accessible Bedroom, Stall Shower, Main Level Laundry
    Features
    • Levels: One
    • Stories: 1
    • Patio & porch: Patio
    • Exterior features: Sprinkler System
    • Spa features: Bath
    • Fencing: Fenced,Wood,Dog Run/Kennel
    Lot
    • Size: 0.28 Acres
    • Features: Corner Lot, Evergreen Trees, Level, Near Golf Course, Paved, Curbs, Gutters, Sidewalks, Street Light, Fire Hydrant within 500 Feet
    Details
    • Parcel number: R0080401
    • Zoning: SFR
    • Special conditions: Private Owner

    Construction

    Type & style
    • Home type: SingleFamily
    • Architectural style: Contemporary
    • Property subtype: Single Family Residence
    Materials
    • Brick
    • Roof: Composition
    Condition
    • New construction: No
    • Year built: 1995

    Utilities & green energy

    • Electric: City Longmont
    • Gas: Xcel Energy
    • Sewer: Public Sewer
    • Water: City
    • Utilities for property: Natural Gas Available, Electricity Available, Cable Available, Satellite Avail, High Speed Avail
    Green energy
    • Energy efficient items: Windows

    Community & HOA

    Community
    • Security: Fire Alarm
    • Subdivision: Fox Hill
    HOA
    • Has HOA: No
    Location
    • Region: Longmont

    Financial & listing details

    • Price per square foot: $168/sqft
    • Tax assessed value: $717,500
    • Annual tax amount: $3,742
    • Date on market: 7/20/2023
    • Listing terms: Cash,Conventional,FHA,VA Loan
    • Exclusions: Seller's Personal Property, Staging Items
    • Electric utility on property: Yes
    • Road surface type: Asphalt

    Price history

    DateEventPrice
    9/1/2023Listing removed--
    Source: Zillow Rentals Report a problem
    8/29/2023Listed for rent$3,000$1/sqft
    Source: Zillow Rentals Report a problem
    8/17/2023Sold$700,000-5.4%$168/sqft
    Source: IRES as distributed by MLS GRID #992619 Report a problem
    7/20/2023Listed for sale$740,000+102.2%$178/sqft
    Source: IRES as distributed by MLS GRID #992619 Report a problem
    1/11/2002Sold$366,000+55.2%$88/sqft
    Source: Public Record Report a problem
    1/12/1996Sold$235,900+502.4%$57/sqft
    Source: Public Record Report a problem
    3/14/1995Sold$39,160$9/sqft
    Source: Public Record Report a problem

    Public tax history

    YearProperty taxesTax assessment
    2025$4,378 +1.4%$44,844 -9.3%
    2024$4,318 +15.4%$49,452 -1%
    2023$3,742 -1.3%$49,932 +32%
    2022$3,791 +9.8%$37,815 -2.8%
    2021$3,451 $38,904 +9.5%
    2020$3,451 +11.3%$35,529
    2019$3,102 $35,529 +8.8%
    2018$3,102 $32,652 -9.5%
    2017$3,102 +6.8%$36,098 +18.8%
    2016$2,905 +4.9%$30,391 +20%
    2015$2,768 +17%$25,329
    2014$2,366 -1.7%$25,329
    2013$2,407 +6.8%$25,329 -2.4%
    2012$2,254 -3.4%$25,950
    2011$2,334 +1.8%--
    2010$2,292 -1.2%$27,110
    2009$2,319 +12.1%$27,110 -14.6%
    2008$2,068 -8.4%$31,750
    2007$2,258 -1.8%$31,750 -8.1%
    2006$2,299 +10.6%$34,540
    2005$2,079 +1.2%$34,540 +9.9%
    2004$2,055 -8.2%$31,440
    2003$2,238 +10.5%$31,440 +6.4%
    2002$2,024 $29,540 -90.8%
    2001-- $322,800
    Find assessor info on the county website

    Neighborhood: Kensington

    Nearby schools

    GreatSchools rating
    Schools provided by the listing agent
    • Elementary: Rocky Mountain
    • Middle: Trail Ridge
    • High: Skyline

    Source: IRES as distributed by MLS GRID. This data may not be complete. We recommend contacting the local school district to confirm school assignments for this home.

    Get a cash offer in 3 minutes
    Find out how much your home could sell for in as little as 3 minutes with a no-obligation cash offer.
    Estimated market value
    $730,300
    Get a cash offer in 3 minutes
    Find out how much your home could sell for in as little as 3 minutes with a no-obligation cash offer.
    Estimated market value
    $730,300