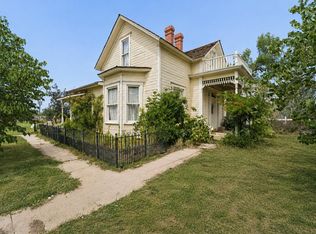
Rare Longmont Infill Development Opportunity! Just under 3 acres ideally located east of Pace and along the north side of 9th Street (St. Vrain Road), directly across from the north entrance to Fox Hill. Currently located in Boulder County and zoned Agricultural, the property offers exceptional potential as a development opportunity or strategic buy-and-hold investment. The property includes a 1947 farmhouse and six additional outbuildings, offering a unique combination of existing improvements, land, and future development potential. One of the few remaining infill opportunities in the Longmont area, the site may support up to 18 units per acre, subject to City approval and applicable development requirements. A significant asset is the included 1/4 share of Rough and Ready Ditch, delivering approximately 14.9 acre-feet of water. According to the City, this water supply would satisfy the raw water requirements associated with development. With its strategic location, development potential, existing improvements, and valuable water rights, this property represents a compelling opportunity for developers, investors, or buyers seeking to secure a strategically positioned piece of Longmont's future growth.
For sale
$2,500,000
12027 Saint Vrain Rd, Longmont, CO 80504
3beds
1,446sqft
Mixed Use
Built in 1947
2.7 Acres Lot
$-- Zestimate®
$1,729/sqft
$-- HOA
What's special
Six additional outbuildings
- 838 days
- 114
- 3
Zillow last checked:
Listing updated:
Listed by:
Jim Green 303-775-2553,
WK Real Estate Longmont
Source: IRES as distributed by MLS GRID,MLS#: 1012110
Facts & features
Interior
Bedrooms & bathrooms
- Bedrooms: 3
- Bathrooms: 1
- Full bathrooms: 1
- Main level bathrooms: 1
Primary bedroom
- Description: Wood
- Level: Main
- Area: 90 Square Feet
- Dimensions: 9 x 10
Bedroom 2
- Description: Other
- Level: Main
- Area: 182 Square Feet
- Dimensions: 13 x 14
Bedroom 3
- Description: Other
- Level: Main
- Area: 162 Square Feet
- Dimensions: 18 x 9
Bedroom 4
- Description: Wood
- Level: Main
- Area: 322 Square Feet
- Dimensions: 14 x 23
Kitchen
- Description: Wood
- Level: Main
- Area: 140 Square Feet
- Dimensions: 10 x 14
Laundry
- Description: Other
- Level: Main
- Area: 25 Square Feet
- Dimensions: 5 x 5
Heating
- Forced Air, 2 or more Heat Sources
Appliances
- Included: Electric Range, Refrigerator
- Laundry: Washer/Dryer Hookup
Features
- Eat-in Kitchen
- Flooring: Wood
- Basement: Full,Partially Finished
Interior area
- Total structure area: 720
- Total interior livable area: 1,446 sqft
- Finished area above ground: 720
Video & virtual tour
Property
Parking
- Total spaces: 4
- Parking features: RV Access/Parking, Attached, Oversized
- Attached garage spaces: 4
- Details: Attached
Features
- Levels: One
- Stories: 1
- Exterior features: Sprinkler System
- Fencing: Partial,Fenced
- Has view: Yes
- View description: Mountain(s), Hills
- Waterfront features: Abuts Stream/Creek/River
Lot
- Size: 2.7 Acres
- Features: Evergreen Trees, Deciduous Trees, Unincorporated, Paved, Water Rights Included
Details
- Additional structures: Storage, Outbuilding
- Parcel number: R0050695
- Zoning: Ag
- Special conditions: Private Owner
- Horses can be raised: Yes
- Horse amenities: Horse(s) Allowed
Construction
Type & style
- Home type: SingleFamily
- Architectural style: Farmhouse
- Property subtype: Mixed Use
Materials
- Frame
- Roof: Composition
Condition
- New construction: No
- Year built: 1947
Utilities & green energy
- Electric: City
- Gas: Xcel
- Sewer: Septic Tank, See Remarks
- Water: City
- Utilities for property: Natural Gas Available, Electricity Available
Community & HOA
Community
- Subdivision: none
HOA
- Has HOA: No
Location
- Region: Longmont
Financial & listing details
- Price per square foot: $1,729/sqft
- Tax assessed value: $491,700
- Annual tax amount: $2,840
- Date on market: 6/14/2024
- Listing terms: Cash,Conventional
- Exclusions: Personal property of seller and all inventory in shops.
- Electric utility on property: Yes
- Road surface type: Asphalt
Estimated market value
Not available
Estimated sales range
Not available
Not available
Price history
| Date | Event | Price |
|---|---|---|
| 6/14/2024 | Listed for sale | $2,500,000+108.3%$1,729/sqft |
Source:  IRES as distributed by MLS GRID #1012110 Report a problem IRES as distributed by MLS GRID #1012110 Report a problem | ||
| 11/6/2020 | Listing removed | $1,200,000$830/sqft |
Source: Wk Real Estate #2361174 Report a problem | ||
| 12/2/2019 | Listed for sale | $1,200,000+860%$830/sqft |
Source: WK Real Estate Longmont #899695 Report a problem | ||
| 11/1/1990 | Sold | $125,000$86/sqft |
Source: Agent Provided Report a problem | ||
Public tax history
| Year | Property taxes | Tax assessment |
|---|---|---|
| 2025 | $2,878 +1.3% | $30,731 -5.6% |
| 2024 | $2,840 +9.8% | $32,569 -1% |
| 2023 | $2,586 -1.3% | $32,885 +31.1% |
| 2022 | $2,621 +4.4% | $25,087 -2.8% |
| 2021 | $2,510 | $25,809 +4.2% |
| 2020 | $2,510 +10.1% | $24,775 |
| 2019 | $2,280 | $24,775 +7.7% |
| 2018 | $2,280 | $23,004 -9.5% |
| 2017 | $2,280 -17.8% | $25,432 -13% |
| 2016 | $2,775 +5% | $29,222 +67.5% |
| 2015 | $2,644 +62.2% | $17,441 |
| 2014 | $1,630 -12.2% | $17,441 |
| 2013 | $1,856 +7% | $17,441 -13% |
| 2012 | $1,735 -20.5% | $20,053 |
| 2011 | $2,182 +1.6% | -- |
| 2010 | $2,147 +10.8% | $25,530 |
| 2009 | $1,939 +18.4% | $25,530 -4.6% |
| 2008 | $1,637 +2% | $26,770 |
| 2007 | $1,605 -2.4% | $26,770 +2.6% |
| 2006 | $1,644 -2.8% | $26,100 |
| 2005 | $1,692 +1.2% | $26,100 -3.4% |
| 2004 | $1,671 -10.6% | $27,030 |
| 2003 | $1,870 +11.4% | $27,030 +3.4% |
| 2002 | $1,679 | $26,140 -90.9% |
| 2001 | -- | $285,700 |
Find assessor info on the county website
Monthly payment
Est. payment
Payment breakdown
Explore the cost of this home by adjusting the details. Changes won't be saved.Climate risks
Neighborhood: Clark Centennial
Nearby schools
Schools provided by the listing agent
- Elementary: Fall River
- Middle: Trail Ridge
- High: Skyline
Source: IRES as distributed by MLS GRID. This data may not be complete. We recommend contacting the local school district to confirm school assignments for this home.
Similar homes
- $1,275,0003 bd3 ba1.8k sqft13168 N 95th St, Longmont, CO 80504For Sale
 MLS ID #1042579, Curtis Elliott, JPAR Modern Real Estate. IRES as distributed by MLS GRID
 - $1,850,0003 bd2 ba1.6k sqft1333 Mariposa Ave, Boulder, CO 80302For Sale By Owner
- $1,995,0003 bd2 ba1.8k sqft1412 Sunshine Canyon Dr, Boulder, CO 80302For Sale
 MLS ID #1067649, Kelly Knight, RE/MAX Nexus. IRES as distributed by MLS GRID
 - $1,800,7003 bd2 ba2.1k sqft1341 N 95th St, Lafayette, CO 80026For Sale
 MLS ID #1067670, Rachel Folger, RE/MAX Elevate - Erie. IRES as distributed by MLS GRID
 - $2,400,0002 bd1 ba1k sqft15211 Washington St, Broomfield, CO 80023For SaleMLS ID #1058794, Mark Drouhard, LandProfessionals, LLC. IRES as distributed by MLS GRID
- $1,330,0003 bd2 ba1.5k sqft2640 14th St SE, Loveland, CO 80537For SaleMLS ID #1068108, Chrissy Barker, RE/MAX Alliance-FTC South. IRES as distributed by MLS GRID
- $2,100,0002 bd2 ba1.4k sqft310 Morning Glory Dr, Boulder, CO 80302For SaleMLS ID #1062500, Stewart Ward, Compass - Boulder. IRES as distributed by MLS GRID
- $1,300,0004 bd2 ba1.5k sqft8035 W 120th Avenue #8105, Broomfield, CO 80020For Sale
 MLS ID #2157140, Hilda Massey, Keller Williams DTC. REcolorado as distributed by MLS GRID
 - $1,300,0003 bd2 ba1.7k sqft1420 Cherryvale Road, Boulder, CO 80303For SaleMLS ID #9553886, Jeanine Baird, Galloway Realty LLC. REcolorado as distributed by MLS GRID
- $1,350,0003 bd2 ba1.5k sqft1400 Kalmia Avenue, Boulder, CO 80304For SaleMLS ID #3507069, Jack Adelfang, Level One Realty Group. REcolorado as distributed by MLS GRID
- $2,295,0002 bd2 ba1.4k sqft601 Chautauqua Park, Boulder, CO 80302For SaleMLS ID #1063295, Joel Ripmaster, Madison & Company Properties - Boulder. IRES as distributed by MLS GRID
- $1,450,0002 bd2 ba1.6k sqft630 Terrace Ave #B, Boulder, CO 80304For SaleMLS ID #1067304, Lauren Cotlar, Compass-Denver. IRES as distributed by MLS GRID
- $2,150,0002 bd2 ba1.4k sqft1077 Canyon Blvd #304, Boulder, CO 80302For SaleMLS ID #1046673, John McElveen, milehimodern - Boulder. IRES as distributed by MLS GRID
- $1,279,0003 bd2 ba1.8k sqft3065 23rd St, Boulder, CO 80304For SaleMLS ID #1068886, Lindsey Harshman, Compass - Boulder. IRES as distributed by MLS GRID
- $1,825,0003 bd2 ba1.5k sqft114 Chautauqua Park, Boulder, CO 80302For SaleMLS ID #1056761, Domenick Mancini, Coldwell Banker Realty-Boulder. IRES as distributed by MLS GRID
- $1,484,0004 bd3 ba2k sqft202 Short Pl, Louisville, CO 80027For SaleMLS ID #1065888, Victoria Peglar, WK Real Estate. IRES as distributed by MLS GRID
- $1,695,0004 bd2 ba1.9k sqft2439 Broadway Street, Boulder, CO 80304For SaleMLS ID #2871572, Michael Duggan, Coldwell Banker Realty 56. REcolorado as distributed by MLS GRID
- $1,350,0004 bd3 ba1.5k sqft2621 Thornbird Pl, Boulder, CO 80304For SaleMLS ID #1067662, Firuzeh Saidi, Compass - Boulder. IRES as distributed by MLS GRID
- $1,495,0003 bd3 ba2k sqft2238 16th St, Boulder, CO 80302For SaleMLS ID #1068496, Lynn Ryan, milehimodern - Boulder. IRES as distributed by MLS GRID
