Stunning 5-Bedroom Home in Baycrest Subdivision, Ooltewah, TN! Nestled at the end of a tranquil cul-de-sac, this beautiful 5-bedroom, 4-bathroom home offers everything you've been searching for and more. With a spacious 2-car garage and a meticulously manicured lawn, this property exudes curb appeal from the moment you arrive. As you step inside, you're greeted by a grand cathedral entrance with a sweeping staircase that sets the tone for the elegance and comfort found throughout the home. The formal dining room at the front of the house is perfect for hosting dinner parties, while the large breakfast nook and additional family sitting room, connected to the kitchen, offers a cozy space for morning coffee or casual family meals. The heart of this home is undoubtedly the expansive kitchen, featuring stunning granite countertops and a convenient peninsula that seamlessly connects to the living room and family sitting room. Whether you're cooking up a feast or simply enjoying a quiet night in, the open-concept layout allows for easy entertaining. Step outside onto the deck, where you'll find the perfect spot for BBQs and gatherings, with plenty of space to relax and enjoy the outdoors. On the main level, you'll find a bedroom and full bathroom, offering flexibility for guests or a home office. Upstairs, the luxury continues with four additional bedrooms, including the spacious primary suite. The primary bedroom boasts a tall tray ceiling and a 4-piece en suite bathroom, complete with a soaker tub, separate shower, and a large walk-in closet. Storage won't be an issue in this home, as there's ample closet space throughout. Located just minutes from state parks, public water access, and top-tier golf courses like Ooltewah Golf Club, The Honors Course, and Bear Trace, this home offers the perfect blend of tranquility and convenience. You'll also be close to fantastic shopping and dining options at Cambridge Square, Apison Crossing, and more.
Don't miss your chance to own this incredible home in Baycrest. Schedule a showing today and start living your dream life in Ooltewah!
Sold for $560,000
$560,000
8032 Hodges Way, Ooltewah, TN 37363
5beds
3,382sqft
Single Family Residence
Built in 2006
10,018 Square Feet Lot
$586,600 Zestimate®
$166/sqft
$3,226 Estimated rent
Home value
$586,600
$557,000 - $616,000
$3,226/mo
Zestimate® history
Owner options
List your home for rent
$3,226/mo
Rent Zestimate®
Find your next renter with Zillow Rental Manager. Plus, with online applications, you can quickly screen prospective tenants – for free.
$3,226/mo
Rent Zestimate®
Refinance and save
$3,431/mo
Est. payment
Refinancing to a lower rate could help reduce your monthly payments and save thousands over the life of the loan.
$3,431/mo
Est. payment
Explore your selling options
Work with a Zillow partner agent
Leverage their expertise and Zillow's premium Showcase listings to get your home seen by more buyers.
Get startedList with your own agent
Get your home in front of millions of buyers by listing it on Zillow.
Learn how to do itSell it yourself
Take full control of how buyers see your home on Zillow by listing For Sale by Owner (FSBO).
List your homeWhat's special
Zillow last checked:
Listing updated:
Listed by:
Micah Hall 423-785-7640,
EXP Realty LLC,
Tatiana Hall 423-580-5749,
EXP Realty LLC
Bought with:
Daniel McKee, 362625
Keller Williams Realty
Source: Greater Chattanooga Realtors,MLS#: 1510773
Facts & features
Interior
Bedrooms & bathrooms
- Bedrooms: 5
- Bathrooms: 4
- Full bathrooms: 4
Primary bedroom
- Level: Second
Bedroom
- Level: First
Bedroom
- Level: Second
Bedroom
- Level: Second
Bathroom
- Level: First
Bathroom
- Level: Second
Bathroom
- Level: Second
Bathroom
- Level: Second
Dining room
- Level: First
Kitchen
- Level: First
Laundry
- Level: Second
Living room
- Level: First
Other
- Description: Sitting Room
- Level: First
Heating
- Central, Electric
Cooling
- Central Air, Electric, Multi Units
Appliances
- Included: Disposal, Dishwasher, Gas Oven, Microwave, Oven, Water Heater
- Laundry: Electric Dryer Hookup, Gas Dryer Hookup, Laundry Room, Washer Hookup
Features
- Double Vanity, Eat-in Kitchen, Granite Counters, High Ceilings, Pantry, Soaking Tub, Storage, Walk-In Closet(s), Tub/shower Combo, En Suite, Sitting Area, Breakfast Room, Separate Dining Room, Plumbed, Whirlpool Tub, Connected Shared Bathroom
- Flooring: Carpet, Hardwood, Tile
- Windows: Vinyl Frames
- Has basement: No
- Has fireplace: Yes
- Fireplace features: Gas Log, Living Room
Interior area
- Total structure area: 3,382
- Total interior livable area: 3,382 sqft
- Finished area above ground: 3,382
Property
Parking
- Total spaces: 2
- Parking features: Driveway, Garage, Garage Door Opener, Garage Faces Front
- Garage spaces: 2
Features
- Levels: Two
- Stories: 2
- Patio & porch: Deck, Patio, Porch, Porch - Covered
- Exterior features: Rain Gutters
Lot
- Size: 10,018 Square Feet
- Dimensions: 66.03 x 153.84
- Features: Cul-De-Sac, Level
Details
- Additional structures: Garage(s)
- Parcel number: 104h C 006
Construction
Type & style
- Home type: SingleFamily
- Architectural style: Contemporary
- Property subtype: Single Family Residence
Materials
- Brick, Other, Stone, Fiber Cement
- Foundation: Block
- Roof: Asphalt,Shingle
Condition
- New construction: No
- Year built: 2006
Utilities & green energy
- Sewer: Public Sewer
- Water: Public
- Utilities for property: Cable Available, Electricity Connected, Phone Available, Sewer Connected, Underground Utilities
Community & HOA
Community
- Features: Sidewalks
- Subdivision: Baycrest
HOA
- Has HOA: No
Location
- Region: Ooltewah
Financial & listing details
- Price per square foot: $166/sqft
- Tax assessed value: $533,500
- Annual tax amount: $2,068
- Date on market: 4/10/2025
- Listing terms: Cash,Conventional,FHA,VA Loan
- Road surface type: Asphalt
Price history
| Date | Event | Price |
|---|---|---|
| 7/2/2025 | Sold | $560,000-3.4%$166/sqft |
Source: Greater Chattanooga Realtors #1510773 Report a problem | ||
| 5/22/2025 | Contingent | $580,000$171/sqft |
Source: Greater Chattanooga Realtors #1510773 Report a problem | ||
| 5/7/2025 | Price change | $580,000-0.9%$171/sqft |
Source: Greater Chattanooga Realtors #1510773 Report a problem | ||
| 4/10/2025 | Listed for sale | $585,000-0.8%$173/sqft |
Source: Greater Chattanooga Realtors #1510773 Report a problem | ||
| 3/1/2025 | Listing removed | $590,000$174/sqft |
Source: Greater Chattanooga Realtors #1397959 Report a problem | ||
| 1/8/2025 | Price change | $590,000-1.7%$174/sqft |
Source: Greater Chattanooga Realtors #1397959 Report a problem | ||
| 8/22/2024 | Listed for sale | $600,000+116.6%$177/sqft |
Source: Greater Chattanooga Realtors #1397959 Report a problem | ||
| 12/2/2011 | Sold | $277,000-2.8%$82/sqft |
Source: Public Record Report a problem | ||
| 10/5/2011 | Listed for sale | $285,000+9.6%$84/sqft |
Source: RE/MAX Renaissance, Realtors #1169295 Report a problem | ||
| 7/18/2011 | Sold | $260,000-13.3%$77/sqft |
Source: Public Record Report a problem | ||
| 6/28/2011 | Price change | $299,900-1.6%$89/sqft |
Source: Keller Williams Realty #1157100 Report a problem | ||
| 6/18/2011 | Price change | $304,900+1.7%$90/sqft |
Source: Keller Williams Realty #1157100 Report a problem | ||
| 5/11/2011 | Price change | $299,900-6.3%$89/sqft |
Source: Keller Williams Realty #1157100 Report a problem | ||
| 1/7/2011 | Listed for sale | $319,900$95/sqft |
Source: Keller Williams Realty #1157100 Report a problem | ||
Public tax history
| Year | Property taxes | Tax assessment |
|---|---|---|
| 2025 | $2,031 -1.9% | $133,375 +44.9% |
| 2024 | $2,069 | $92,075 |
| 2023 | $2,069 | $92,075 |
| 2022 | $2,069 +0.4% | $92,075 |
| 2021 | $2,060 -9.5% | $92,075 +11.8% |
| 2020 | $2,277 | $82,350 |
| 2019 | $2,277 | $82,350 |
| 2018 | $2,277 -0.4% | $82,350 |
| 2017 | $2,286 +7.4% | $82,350 |
| 2016 | $2,128 | -- |
| 2015 | $2,128 | $76,625 |
| 2014 | $2,128 | -- |
| 2013 | -- | $76,625 -0.9% |
| 2012 | -- | $77,325 |
| 2011 | -- | $77,325 -17.9% |
| 2010 | $2,604 | $94,175 |
| 2009 | $2,604 | $94,175 +0.2% |
| 2008 | -- | $93,975 |
| 2007 | -- | $93,975 |
Find assessor info on the county website
Neighborhood: 37363
Nearby homes
- $508,900-- bd2 ba2.2k sqft8044 Hodges Way, Ooltewah, TN 37363Off Market
- $475,0004 bd3 ba2.1k sqft8020 Hodges Way, Ooltewah, TN 37363Sold
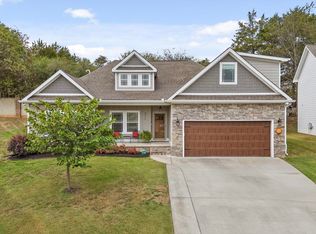
- $541,6004 bd3 ba2.6k sqft8058 Hodges Way, Ooltewah, TN 37363Off Market
- $589,8004 bd3 ba2.6k sqft8058 Hodges Way LOT 4, Ooltewah, TN 37363Off Market
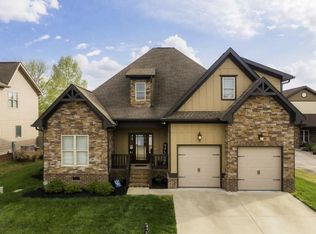
- $692,300-- bd3 ba2.6k sqft8073 Hampton Cove Dr, Ooltewah, TN 37363Off Market
- $819,2006 bd4 ba3.8k sqft8077 Hampton Cove Dr, Ooltewah, TN 37363Off Market
- $508,5006,969 sqft8021 Hodges Way, Ooltewah, TN 37363Off Market
- $495,4004 bd3 ba2.5k sqft8070 Hodges Way, Ooltewah, TN 37363Off Market
Nearby schools
GreatSchools rating
- 9/10Ooltewah Elementary SchoolGrades: PK-5Distance: 2.1 mi
- 7/10Hunter Middle SchoolGrades: 6-8Distance: 2.9 mi
- 5/10Ooltewah High SchoolGrades: 9-12Distance: 3.8 mi
Schools provided by the listing agent
- Elementary: Ooltewah Elementary
- Middle: Hunter Middle
- High: Ooltewah
Source: Greater Chattanooga Realtors. This data may not be complete. We recommend contacting the local school district to confirm school assignments for this home.
Get a cash offer in 3 minutes
Find out how much your home could sell for in as little as 3 minutes with a no-obligation cash offer.
Estimated market value
$586,600
Get a cash offer in 3 minutes
Find out how much your home could sell for in as little as 3 minutes with a no-obligation cash offer.
Estimated market value
$586,600
- Tennessee
- Hamilton County
- Ooltewah
- 37363
- 8032 Hodges Way
