Welcome home to 8020 Hodges Way in Ooltewah, Tennessee. This beautiful home, built in 2020, features one level living with an additional multipurpose upstairs that also includes an en suite bathroom! Gorgeous 4.5 inch hardwoods run throughout the main living areas of the home and the primary bedroom, while upgraded finishes accentuate the open concept layout as well as the ease of living in a home with so much elegant accessibility. Additionally, this home's convenient access to water means that a kayak/boat launch is less than a mile away!
The wide front porch looks over the end of the cul-de-sac in the one street Baycrest subdivision and is perfect for enjoying the east Tennessee mountains. Just inside the home, a front entry hallway leads to the open concept living area which features a coffered ceiling, gas fireplace, eye-catching shiplap focal wall and warm wood stained mantel, and large windows that let in ample amounts of natural light. The kitchen and dining areas are just off the great room. They also feature granite countertops, under cabinet lighting, shaker style cabinetry with additional molding, stainless steel appliances, a glistening backsplash with beautiful beveled subway tile and a convenient layout perfect for anyone who loves to cook and entertain.
Two main level bedrooms are off the kitchen, and are located next to a full bathroom that also features granite countertops and a tub and shower combo. On the right side of the home you'll find the primary suite. Large, spacious, and inviting, the bedroom and bathroom are complements of each other. The generously sized walk-in shower with the rainfall shower head and handheld attachment, frameless shower enclosure, and upgraded chrome finishes continue the theme of elevated living found throughout the home. The large walk-in closet is a welcome addition to such a functional space. Upstairs, the current owners have formatted the living area into separate zones. A living area, office, craft space, bedroom, teen suite, and much more are all possibilities. And the en suite bathroom only increases the usefulness of a spot like this.
And don't forget the outside! Beautiful, stained tongue and groove ceilings are additional elevated features on both the front and back porches. The paver patio and landscaping complete your outdoor expectations. Cool breezes and time spent outside enjoying the East Tennessee weather are almost yours! Make your appointment to see this beautiful home today.
Sold for $475,000
$475,000
8020 Hodges Way, Ooltewah, TN 37363
4beds
2,120sqft
Single Family Residence
Built in 2020
0.26 Acres Lot
$480,900 Zestimate®
$224/sqft
$2,617 Estimated rent
Home value
$480,900
$452,000 - $515,000
$2,617/mo
Zestimate® history
Owner options
List your home for rent
$2,617/mo
Rent Zestimate®
Find your next renter with Zillow Rental Manager. Plus, with online applications, you can quickly screen prospective tenants – for free.
$2,617/mo
Rent Zestimate®
Refinance and save
$2,910/mo
Est. payment
Refinancing to a lower rate could help reduce your monthly payments and save thousands over the life of the loan.
$2,910/mo
Est. payment
Explore your selling options
Work with a Zillow partner agent
Leverage their expertise and Zillow's premium Showcase listings to get your home seen by more buyers.
Get startedList with your own agent
Get your home in front of millions of buyers by listing it on Zillow.
Learn how to do itSell it yourself
Take full control of how buyers see your home on Zillow by listing For Sale by Owner (FSBO).
List your homeWhat's special
Gas fireplaceWide front porchMain level bedroomsStainless steel appliancesLarge walk-in closetPaver patioCoffered ceiling
Zillow last checked:
Listing updated:
Listed by:
Daniel McKee 423-718-7371,
Keller Williams Realty
Bought with:
James B Mullenix, 227423
Fletcher Bright Realty
Source: Greater Chattanooga Realtors,MLS#: 1522023
Facts & features
Interior
Bedrooms & bathrooms
- Bedrooms: 4
- Bathrooms: 3
- Full bathrooms: 3
Primary bedroom
- Level: First
Bedroom
- Level: First
Bedroom
- Level: First
Primary bathroom
- Level: First
Bathroom
- Level: Second
Bonus room
- Level: Second
Dining room
- Level: First
Great room
- Level: First
Kitchen
- Level: First
Laundry
- Level: First
Heating
- Central, Natural Gas
Cooling
- Central Air
Appliances
- Included: Disposal, Dishwasher, Gas Range, Microwave, Oven, Refrigerator, Stainless Steel Appliance(s), Water Heater
- Laundry: Electric Dryer Hookup, In Hall, Inside, Laundry Room, Main Level, Washer Hookup
Features
- Ceiling Fan(s), Crown Molding, Coffered Ceiling(s), Double Vanity, Entrance Foyer, Eat-in Kitchen, Granite Counters, High Ceilings, High Speed Internet, Pantry, Primary Downstairs, Recessed Lighting, Storage, Tray Ceiling(s), Walk-In Closet(s), Separate Shower, Tub/shower Combo, Split Bedrooms
- Flooring: Carpet, Ceramic Tile, Hardwood
- Windows: Vinyl Frames
- Has basement: No
- Number of fireplaces: 1
- Fireplace features: Gas Log, Great Room
Interior area
- Total structure area: 2,120
- Total interior livable area: 2,120 sqft
- Finished area above ground: 2,120
Property
Parking
- Total spaces: 2
- Parking features: Concrete, Driveway, Garage, Garage Door Opener, Paved, Garage Faces Front, Kitchen Level
- Attached garage spaces: 2
Features
- Levels: Two
- Stories: 2
- Patio & porch: Covered, Front Porch, Patio, Porch, Rear Porch, Porch - Covered
- Exterior features: Courtyard, Private Yard, Rain Gutters
Lot
- Size: 0.26 Acres
- Dimensions: 39.73 x 153.84
- Features: Back Yard, Cleared, Cul-De-Sac, Few Trees, Front Yard, Landscaped, Level, Near Golf Course, Secluded
Details
- Parcel number: 104h C 007
Construction
Type & style
- Home type: SingleFamily
- Property subtype: Single Family Residence
Materials
- HardiPlank Type, Stone
- Foundation: Slab
- Roof: Asphalt,Shingle
Condition
- New construction: No
- Year built: 2020
Utilities & green energy
- Sewer: Public Sewer
- Water: Public
- Utilities for property: Cable Available, Electricity Connected, Natural Gas Connected, Phone Available, Sewer Connected, Underground Utilities, Water Connected
Community & HOA
Community
- Subdivision: Baycrest
HOA
- Has HOA: No
Location
- Region: Ooltewah
Financial & listing details
- Price per square foot: $224/sqft
- Tax assessed value: $457,900
- Annual tax amount: $1,841
- Date on market: 10/9/2025
- Listing terms: Cash,Conventional,FHA,USDA Loan,VA Loan
- Road surface type: Asphalt, Paved
Price history
| Date | Event | Price |
|---|---|---|
| 1/29/2026 | Sold | $475,000-0.8%$224/sqft |
Source: Greater Chattanooga Realtors #1522023 Report a problem | ||
| 12/18/2025 | Contingent | $479,000$226/sqft |
Source: Greater Chattanooga Realtors #1522023 Report a problem | ||
| 11/6/2025 | Price change | $479,000-1.2%$226/sqft |
Source: Greater Chattanooga Realtors #1522023 Report a problem | ||
| 10/9/2025 | Listed for sale | $485,000+47%$229/sqft |
Source: Greater Chattanooga Realtors #1522023 Report a problem | ||
| 7/8/2020 | Sold | $330,000+534.6%$156/sqft |
Source: Greater Chattanooga Realtors #1312438 Report a problem | ||
| 1/17/2019 | Sold | $52,000-20%$25/sqft |
Source: Public Record Report a problem | ||
| 10/31/2018 | Listed for sale | $65,000+85.7%$31/sqft |
Source: Berkshire Hathaway HomeServices Realty Center #1290262 Report a problem | ||
| 12/29/2017 | Sold | $35,000$17/sqft |
Source: Public Record Report a problem | ||
Public tax history
| Year | Property taxes | Tax assessment |
|---|---|---|
| 2025 | $1,744 -5.3% | $114,475 +39.7% |
| 2024 | $1,842 | $81,925 |
| 2023 | $1,842 | $81,925 |
| 2022 | $1,842 +0.5% | $81,925 |
| 2021 | $1,833 +38.1% | $81,925 +719.3% |
| 2020 | $1,327 +380% | $10,000 |
| 2019 | $277 | $10,000 |
| 2018 | $277 | $10,000 |
| 2017 | $277 | $10,000 |
| 2016 | $277 | -- |
| 2015 | $277 | $10,000 |
| 2014 | $277 | -- |
Find assessor info on the county website
Neighborhood: 37363
Nearby homes
- $560,0005 bd4 ba3.3k sqft8032 Hodges Way, Ooltewah, TN 37363Sold

- $511,1006,969 sqft8021 Hodges Way, Ooltewah, TN 37363Off Market
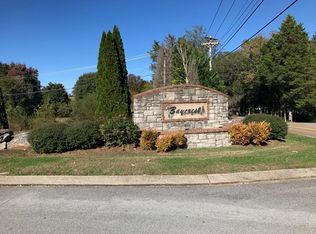
- $508,900-- bd2 ba2.2k sqft8044 Hodges Way, Ooltewah, TN 37363Off Market
- $692,300-- bd3 ba2.6k sqft8073 Hampton Cove Dr, Ooltewah, TN 37363Off Market

- $538,1004 bd3 ba2.7k sqft8033 Hodges Way, Ooltewah, TN 37363Off Market
- $541,6004 bd3 ba2.6k sqft8058 Hodges Way, Ooltewah, TN 37363Off Market
- $589,8004 bd3 ba2.6k sqft8058 Hodges Way LOT 4, Ooltewah, TN 37363Off Market
- $540,0004 bd4 ba3k sqft8049 Hodges Way, Ooltewah, TN 37363Sold
Nearby schools
GreatSchools rating
- 9/10Ooltewah Elementary SchoolGrades: PK-5Distance: 2.2 mi
- 7/10Hunter Middle SchoolGrades: 6-8Distance: 2.9 mi
- 5/10Ooltewah High SchoolGrades: 9-12Distance: 3.8 mi
Schools provided by the listing agent
- Elementary: Ooltewah Elementary
- Middle: Ooltewah Middle
- High: Ooltewah
Source: Greater Chattanooga Realtors. This data may not be complete. We recommend contacting the local school district to confirm school assignments for this home.
Get a cash offer in 3 minutes
Find out how much your home could sell for in as little as 3 minutes with a no-obligation cash offer.
Estimated market value
$480,900
Get a cash offer in 3 minutes
Find out how much your home could sell for in as little as 3 minutes with a no-obligation cash offer.
Estimated market value
$480,900
- Tennessee
- Hamilton County
- Ooltewah
- 37363
- 8020 Hodges Way
