Skip main navigation
Sold for $540,000
  • $540,000

    8049 Hodges Way, Ooltewah, TN 37363

    4beds
    3,066sqft
    Single Family Residence
    Built in 2007
    7,875 Square Feet Lot
    $574,100 Zestimate®
    $176/sqft
    $2,824 Estimated rent

    Home value

    $574,100

    $545,000 - $603,000

    $2,824/mo

    Zestimate® history
    Loading
    Loading...

    Owner options

    List your home for rent

    $2,824/mo

    Rent Zestimate®

    Find your next renter with Zillow Rental Manager. Plus, with online applications, you can quickly screen prospective tenants – for free.

    Learn more

    $2,824/mo

    Rent Zestimate®

    Refinance and save

    $3,159/mo

    Est. payment

    Refinancing to a lower rate could help reduce your monthly payments and save thousands over the life of the loan.

    See today's rates

    $3,159/mo

    Est. payment

    Explore your selling options

    Work with a Zillow partner agent

    Leverage their expertise and Zillow's premium Showcase listings to get your home seen by more buyers.

    Get started

    List with your own agent

    Get your home in front of millions of buyers by listing it on Zillow.

    Learn how to do it

    Sell it yourself

    Take full control of how buyers see your home on Zillow by listing For Sale by Owner (FSBO).

    List your home

    What's special

    Casual eatingMaster bedroom suiteGas fireplaceGreat roomTrey ceilingHuge kitchenGranite countertops
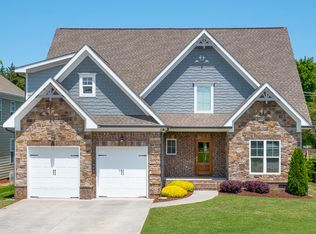
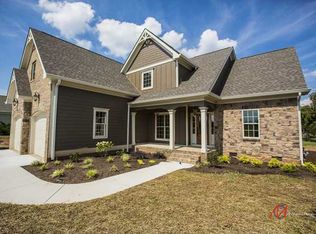
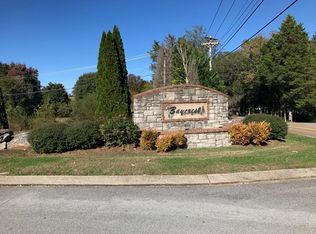
    $20,000 Price Reduction on this beautiful cul-de-sac home in Baycrest Subdivision which is less than a mile to public launch ramp on Chickamauga Lake. This two story gracious foyer welcomes you into this immaculate home! Continuing into the great room with its two story cathedral ceilings and gas fireplace will be a wonderful place to enjoy with the family for years to come. Enjoy the huge kitchen with multiple cabinets and easy-glide drawers and granite countertops. The island work center has storage and is great for food preparation, casual eating, and entertaining. Front and back doors and windows have over-door transoms for added light. Just outside the breakfast area is a wonderful screened in porch which offers views of the water and a great place to enjoy a beverage after a long day. The main level master bedroom suite is finished with a trey ceiling, recessed

    Zillow last checked:

    Listing updated:

    Listed by:

    John H Payne 423-413-6134,

    RE/MAX Renaissance Realtors

    Bought with:

    The Agency Chattanooga

    Source: Greater Chattanooga Realtors,MLS#: 1381350

    Facts & features

    Interior

    Bedrooms & bathrooms
    • Bedrooms: 4
    • Bathrooms: 4
    • Full bathrooms: 3
    • 1/2 bathrooms: 1
    Primary bedroom
    • Level: First
    Primary bedroom
    • Level: Second
    Bedroom
    • Level: Second
    Bathroom
    • Description: Full Bathroom
    • Level: First
    Bathroom
    • Description: Bathroom Half
    • Level: First
    Bathroom
    • Description: Full Bathroom
    • Level: Second
    Bathroom
    • Description: Full Bathroom
    • Level: Second
    Dining room
    • Level: First
    Laundry
    • Level: First
    Other
    • Description: Foyer: Level: First
    Other
    • Description: Gathering Room
    • Level: First
    Other
    • Description: Breakfast Room: Level: First
    Heating
    • Central, Electric
    Cooling
    • Central Air, Electric, Multi Units
    Appliances
    • Included: Dishwasher, Free-Standing Electric Range, Gas Water Heater, Microwave
    • Laundry: Electric Dryer Hookup, Gas Dryer Hookup, Washer Hookup
    Features
    • Cathedral Ceiling(s), Double Vanity, Entrance Foyer, Eat-in Kitchen, High Ceilings, Pantry, Primary Downstairs, Walk-In Closet(s), Separate Shower, Tub/shower Combo, En Suite, Breakfast Nook, Separate Dining Room, Split Bedrooms, Whirlpool Tub
    • Flooring: Hardwood
    • Basement: Crawl Space
    • Number of fireplaces: 1
    • Fireplace features: Gas Log, Great Room
    Interior area
    • Total structure area: 3,066
    • Total interior livable area: 3,066 sqft

    Property

    Parking
    • Total spaces: 2
    • Parking features: Garage Door Opener, Kitchen Level
    • Attached garage spaces: 2
    Features
    • Levels: Two
    • Patio & porch: Deck, Patio, Porch, Porch - Screened, Porch - Covered
    Lot
    • Size: 7,875 sqft
    • Dimensions: 63 x 125
    • Features: Cul-De-Sac, Level, Sprinklers In Front, Sprinklers In Rear, Split Possible
    Details
    • Parcel number: 104h C 010

    Construction

    Type & style
    • Home type: SingleFamily
    • Property subtype: Single Family Residence
    Materials
    • Brick, Other, Stone, Shingle Siding
    • Foundation: Block
    • Roof: Shingle
    Condition
    • New construction: No
    • Year built: 2007

    Utilities & green energy

    • Water: Public
    • Utilities for property: Cable Available, Electricity Available, Phone Available, Sewer Connected, Underground Utilities

    Community & neighborhood

    Security
    • Security features: Smoke Detector(s)
    Location
    • Region: Ooltewah
    • Subdivision: None

    Other

    Other facts
    • Listing terms: Cash,Conventional,FHA,Owner May Carry,VA Loan

    Price history

    DateEventPrice
    5/13/2024Sold$540,000+0.2%$176/sqft
    Source: Greater Chattanooga Realtors #1381350 Report a problem
    4/27/2024Pending sale$539,000$176/sqft
    Source: Greater Chattanooga Realtors #1381350 Report a problem
    4/5/2024Contingent$539,000$176/sqft
    Source: Greater Chattanooga Realtors #1381350 Report a problem
    2/18/2024Price change$539,000-1.8%$176/sqft
    Source: Greater Chattanooga Realtors #1381350 Report a problem
    1/11/2024Price change$549,000-3.7%$179/sqft
    Source: Greater Chattanooga Realtors #1381350 Report a problem
    1/2/2024Price change$569,900-0.7%$186/sqft
    Source: Greater Chattanooga Realtors #1381350 Report a problem
    10/16/2023Listed for sale$574,000-5.9%$187/sqft
    Source: Greater Chattanooga Realtors #1381350 Report a problem
    10/11/2023Listing removed--
    Source: Greater Chattanooga Realtors #1376054 Report a problem
    10/11/2023Price change$610,000+3.6%$199/sqft
    Source: Greater Chattanooga Realtors #1376054 Report a problem
    9/19/2023Price change$589,000-3.4%$192/sqft
    Source: Greater Chattanooga Realtors #1376054 Report a problem
    8/21/2023Price change$609,900-1.5%$199/sqft
    Source: Greater Chattanooga Realtors #1376054 Report a problem
    7/29/2023Price change$619,400-3.2%$202/sqft
    Source: Greater Chattanooga Realtors #1376054 Report a problem
    7/3/2023Price change$640,000+2.4%$209/sqft
    Source: Greater Chattanooga Realtors #1376054 Report a problem
    6/16/2023Listed for sale$625,000+39.5%$204/sqft
    Source: Greater Chattanooga Realtors #1375000 Report a problem
    6/30/2021Sold$448,000$146/sqft
    Source: Greater Chattanooga Realtors #1336368 Report a problem
    5/26/2021Pending sale$448,000$146/sqft
    Source: RE/MAX International #1336368 Report a problem
    5/25/2021Contingent$448,000$146/sqft
    Source: Greater Chattanooga Realtors #1336368 Report a problem
    5/21/2021Listed for sale$448,000+66%$146/sqft
    Source: Greater Chattanooga Realtors #1336368 Report a problem
    12/6/2010Sold$269,900-26.1%$88/sqft
    Source: Public Record Report a problem
    3/20/2009Listing removed$365,000$119/sqft
    Source: Postlets #1120520 Report a problem
    12/21/2008Listed for sale$365,000$119/sqft
    Source: Postlets #1120520 Report a problem

    Public tax history

    YearProperty taxesTax assessment
    2025$2,175 +3.3%$142,925 +52.5%
    2024$2,106 $93,750
    2023$2,106 $93,750
    2022$2,106 +0.4%$93,750
    2021$2,097 -10.9%$93,750 +10.2%
    2020$2,353 $85,100
    2019$2,353 $85,100
    2018$2,353 -0.4%$85,100
    2017$2,362 +6.9%$85,100
    2016$2,210 --
    2015$2,210 $79,600
    2014$2,210 --
    2013-- $79,600 -11.1%
    2012-- $89,550
    2011-- $89,550
    2010$2,476 $89,550
    2009$2,476 $89,550 +5.9%
    2008-- $84,575

    Find assessor info on the county website

    Neighborhood: 37363

    Nearby schools

    GreatSchools rating
    Schools provided by the listing agent
    • Elementary: Ooltewah Elementary
    • Middle: Hunter Middle
    • High: Ooltewah

    Source: Greater Chattanooga Realtors. This data may not be complete. We recommend contacting the local school district to confirm school assignments for this home.

    Get a cash offer in 3 minutes
    Find out how much your home could sell for in as little as 3 minutes with a no-obligation cash offer.
    Estimated market value
    $574,100
    Get a cash offer in 3 minutes
    Find out how much your home could sell for in as little as 3 minutes with a no-obligation cash offer.
    Estimated market value
    $574,100