Your vacation getaway. Tucked away in the most private setting of any condo development at the resort, this spacious two-bedroom, two-and-a-half-bath unit offers the perfect balance of comfort and convenience. The single floor living has excellent natural light, a large living space with vaulted ceilings, gas fireplace and quiet back porch. Each bedroom features a full attached bath, providing privacy for family and guests, while a welcoming half bath is conveniently located near the entry. Modern kitchen with granite countertops. Convenient laundry in unit. Unit offers a detached garage perfect for your car or outdoor toys like snow mobiles for the adjacent trails or jetskiis and fishing boats for nearby lakes (Findley, Chautauqua, Erie). Storage locker is included, ideal for storing skis, golf clubs, bikes, and all your outdoor gear. Step outside and enjoy all that Peek’n Peak Resort and Spa has to offer—just moments from the ski slopes, a championship 18-hole golf course, private association and public pools, dining, ropes course, ziplines, and a host of other year-round activities.
Property being sold furnished. Long term owners have never used it as a rental but rental numbers for adjacent units are available upon request. Whether you’re looking for a weekend retreat, a rental opportunity, or a year-round home base, this Northgate II condo provides the ultimate resort lifestyle in a peaceful wooded setting.
Pending
$270,000
8032 Northgate #8032, Clymer, NY 14724
2beds
1,100sqft
Townhouse, Condominium
Built in 2006
-- sqft lot
$260,300 Zestimate®
$245/sqft
$391/mo HOA
What's special
Gas fireplaceExcellent natural lightDetached garagePeaceful wooded settingSingle floor livingQuiet back porchConvenient laundry in unit
- 194 days |
- 21 |
- 0 |
Zillow last checked:
Listing updated:
Listed by:
Howard Hanna Holt - Mayville 716-753-7880,
Nicholas Holt 716-581-1347
Source: NYSAMLSs,MLS#: R1657004 Originating MLS: Chautauqua-Cattaraugus
Originating MLS: Chautauqua-CattaraugusFacts & features
Interior
Bedrooms & bathrooms
- Bedrooms: 2
- Bathrooms: 3
- Full bathrooms: 2
- 1/2 bathrooms: 1
- Main level bathrooms: 3
- Main level bedrooms: 2
Heating
- Gas, Forced Air
Cooling
- Central Air, Zoned
Appliances
- Included: Dryer, Dishwasher, Gas Oven, Gas Range, Gas Water Heater, Microwave, Refrigerator, Washer
- Laundry: In Unit
Features
- Ceiling Fan(s), Cathedral Ceiling(s), Eat-in Kitchen, Furnished, Separate/Formal Living Room, Granite Counters, Great Room, Kitchen/Family Room Combo
- Flooring: Carpet, Tile, Varies
- Basement: Walk-Out Access
- Number of fireplaces: 1
- Furnished: Yes
Interior area
- Total structure area: 1,100
- Total interior livable area: 1,100 sqft
Video & virtual tour
Property
Parking
- Total spaces: 1
- Parking features: Assigned, Detached, Garage, Two Spaces, Garage Door Opener
- Garage spaces: 1
Features
- Levels: One
- Stories: 1
- Patio & porch: Balcony, Open, Porch
- Exterior features: Balcony
- Pool features: Association, Community
Lot
- Size: 8,712 Square Feet
- Features: Corner Lot, On Golf Course, Near Public Transit, Rectangular, Rectangular Lot, Residential Lot, Wooded
Details
- Parcel number: 06420039300900010170050008
- Special conditions: Standard
Construction
Type & style
- Home type: Condo
- Property subtype: Townhouse, Condominium
Materials
- Composite Siding
- Roof: Architectural,Shingle
Condition
- Resale
- Year built: 2006
Utilities & green energy
- Electric: Circuit Breakers
- Sewer: Connected, Other, See Remarks
- Water: Connected, Public, Other, See Remarks
- Utilities for property: Electricity Connected, High Speed Internet Available, Sewer Connected, Water Connected
Community & HOA
Community
- Features: Trails/Paths
- Subdivision: Northgate Ii
HOA
- Amenities included: Clubhouse, Pool
- Services included: Common Area Maintenance, Common Area Insurance, Insurance, Maintenance Structure, Reserve Fund, Snow Removal, Trash
- HOA fee: $1,172 quarterly
- HOA name: Peeknpeak
- HOA phone: 716-355-4141
Location
- Region: Clymer
Financial & listing details
- Price per square foot: $245/sqft
- Tax assessed value: $111,000
- Annual tax amount: $2,594
- Date on market: 1/9/2026
- Cumulative days on market: 192 days
- Listing terms: Cash,Conventional,USDA Loan,VA Loan
Estimated market value
$260,300
$247,000 - $273,000
$2,229/mo
Price history
| Date | Event | Price |
|---|---|---|
| 6/14/2026 | Pending sale | $270,000$245/sqft |
Source:  NYSAMLSs #R1657004 Report a problem NYSAMLSs #R1657004 Report a problem | ||
| 3/20/2026 | Price change | $270,000-0.9%$245/sqft |
Source: NYSAMLSs #R1657004 Report a problem | ||
| 1/9/2026 | Listed for sale | $272,500$248/sqft |
Source: NYSAMLSs #R1657004 Report a problem | ||
Public tax history
Tax history is unavailable.
Monthly payment
Climate risks
Neighborhood: 14724
Nearby schools
GreatSchools rating
- 6/10Clymer Central SchoolGrades: PK-12Distance: 7 mi
Schools provided by the listing agent
- District: Clymer
Source: NYSAMLSs. This data may not be complete. We recommend contacting the local school district to confirm school assignments for this home.
- $265,0002 bd3 ba1.2k sqft8034 Abbey Ln, Clymer, NY 14724For Sale

- $281,7002 bd2 ba1.2k sqft8029 Northgate #II, Clymer, NY 14724Off Market
- $274,0002 bd2 ba1.2k sqft8030 Northgate #II, Clymer, NY 14724Off Market
- $259,9992 bd3 ba1.1k sqft8030 Northgate Rd, Clymer, NY 14724For Sale
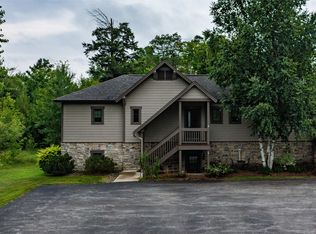
- $243,0002 bd3 ba1.2k sqft8031 Northgate II-UNIT 8031, Clymer, NY 14724Sold
- $250,2002 bd2 ba1.2k sqft8031 Northgate #II, Clymer, NY 14724Off Market
- $111,0002 bd2 ba1.1k sqft8032 Northgate #II, Clymer, NY 14724Off Market
- $282,0002 bd2 ba1.1k sqft8032 Northgate, Clymer, NY 14724Off Market
A local agent can set up tours, give advice and negotiate with sellers.
Similar homes
- $265,0002 bd3 ba1.2k sqft8034 Abbey Ln, Clymer, NY 14724For Sale
 MLS ID #R1646595, Daryl Green, Listing by: Real Estate Advantage. NYSAMLSs
 - $259,9992 bd3 ba1.1k sqft8030 Northgate Rd, Clymer, NY 14724For SaleMLS ID #191862, Lisa Nielsen, Listing by: Howard Hanna Professionals. GEMLS
- $250,0002 bd3 ba1.2k sqft8024 Northgate I, Clymer, NY 14724For Sale
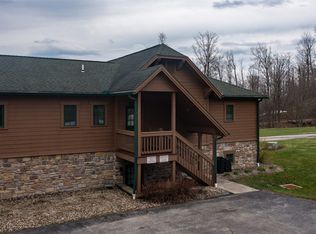 MLS ID #190337, Lisa Nielsen, Listing by: Howard Hanna Professionals. GEMLS
 - $289,0003 bd2 ba1.1k sqft4433 Old Rd, Clymer, NY 14724For Sale
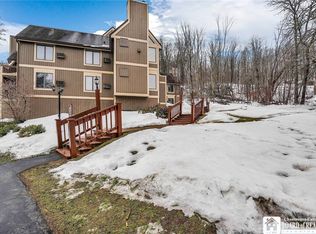 MLS ID #R1662700, Lisa Nielsen, Listing by: Howard Hanna Holt - Mayville. NYSAMLSs
 - $279,9002 bd2 ba1.3k sqft8277 Canterbury Dr, Clymer, NY 14724For SaleMLS ID #R1647802, Matthew Froehlich, Listing by: Coldwell Banker Select. NYSAMLSs
- $229,0003 bd2 ba1.4k sqft9546 Reagan Rd, Clymer, NY 14724For SaleMLS ID #R1697411, Nicholas Holt, Listing by: Howard Hanna Holt - Mayville. NYSAMLSs
- $289,0003 bd2 ba1.1k sqft4433 Old Rd #4433, Clymer, NY 14724For SaleMLS ID #189649, Lisa Nielsen, Listing by: Howard Hanna Professionals. GEMLS
- $284,9003 bd2 ba1.3k sqft1209 Apple Jack Dr, Erie, PA 16509For SaleMLS ID #192134, Chandra Khadka, KC Real Estate Services. GEMLS
- $280,0003 bd1 ba1.6k sqft3046 Carpenter Pringle Rd, Ashville, NY 14710For SaleMLS ID #R1697122, William Burley, Listing by: Century 21 Turner Brokers. NYSAMLSs
- $268,0003 bd2 ba1.4k sqft8581 Perry Hwy, Erie, PA 16509For SaleMLS ID #190865, Tim Kuzma, Howard Hanna Erie Southwest. GEMLS
- $285,0003 bd2 ba1.2k sqft4823 Reese Rd, Erie, PA 16510For SaleMLS ID #189830, Sherri Heasley, Weichert Realtors - The Pro Group. GEMLS
- $229,9002 bd2 ba864 sqft1203 Edgewater Dr Unit 3, Westfield, NY 14787For SaleMLS ID #R1672776, Nicole Genberg, Listing by: PropertyMatch USA, LLC. NYSAMLSs
- $144,9002 bd1 ba768 sqft2861 North Rd, Findley Lake, NY 14736For SaleMLS ID #R1671145, Michelle Hawkins, Listing by: EXP-Premier Listings Team. NYSAMLSs
- $395,0004 bd2 ba1.1k sqft2596 Shadyside Rd, Findley Lake, NY 14736For SaleMLS ID #R1693176, Richard & Julia McMahon, Listing by: Real Estate Advantage. NYSAMLSs
- $249,9004 bd2 ba1.5k sqft3406 Saltsman Rd, Erie, PA 16510For SaleMLS ID #191343, Tim Kuzma, Howard Hanna Erie Southwest. GEMLS
- $369,9003 bd1 ba1k sqft10149 NE Sherman Rd, Ripley, NY 14775For SaleMLS ID #R1690848, Richard Benedetto, Listing by: Real Estate Advantage. NYSAMLSs
- $259,0002 bd2 ba1.1k sqft3525 Ross St N, Stow, NY 14785For SaleMLS ID #R1667237, Susan Muscarella, Listing by: Property Sisters of Chautauqua, Inc.. NYSAMLSs
- $279,9002 bd2 ba960 sqft75 Hilltop Rd, North East, PA 16428For SaleMLS ID #188449, Libby Remache, Howard Hanna Erie East. GEMLS
- $289,0003 bd3 ba1.5k sqft307 Panama Bear Lake Rd, Panama, NY 14767New ConstructionMLS ID #R1668791, Daniel Terhune, Listing by: Century 21 Turner Brokers. NYSAMLSs
- $199,0002 bd1 ba1.3k sqft45550 Route 6, Corry, PA 16407For SaleMLS ID #14309, Stephanie Sellen, Exp Realty Titusville. Warren County BOR
