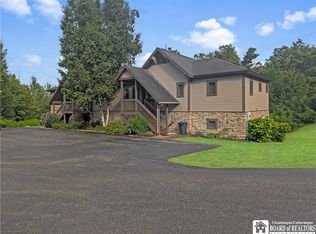
Nestled in a serene setting with panoramic Western New York views, this beautifully updated upper-level condo offers the perfect blend of comfort and tranquility. Featuring two primary en-suites and a half bath, this inviting home has been freshly painted, boasts new flooring, and sells partially furnished. Some other enhancements include a new H2O tank, new dishwasher, and gas stove addition. Custom window treatments, granite countertops in the kitchen and baths, new cabinetry hardware, ceiling fans and fully applianced kitchen and laundry make this a true turn-key opportunity. Relax on the private deck overlooking wooded surroundings, an ideal spot to enjoy morning coffee or unwind after a day on the water, slopes, golf course or participating in the many local recreational activities offered. Northgate II owners are provided with a one car garage along with an equipment storage locker making it convenient to house sports equipment and seasonal toys. The spacious open concept living, dining and kitchen area allows friends and family to gather and enjoy time together. An inviting stone fireplace and floor to ceiling widows adds to the luxury feel of resort living. Whether you are looking for a full-time residence, vacation getaway, or investment opportunity, this property offers comfort, privacy and low maintenance living. HOA includes exterior maintenance, snow and trash removal, cable/internet and access to the homeowner's private pool.
Active
$259,999
8030 Northgate Dr, Clymer, NY 14724
2beds
1,227sqft
Townhouse, Condominium, Apartment
Built in 2005
-- sqft lot
$253,000 Zestimate®
$212/sqft
$391/mo HOA
What's special
- 23 days |
- 76 |
- 5 |
Zillow last checked:
Listing updated:
Listed by:
Howard Hanna Holt - Mayville 716-753-7880,
Lisa Nielsen 814-720-3168,
Matthew Wroda 937-459-7239,
Howard Hanna Holt - Mayville
Source: NYSAMLSs,MLS#: R1695828 Originating MLS: Chautauqua-Cattaraugus
Originating MLS: Chautauqua-CattaraugusFacts & features
Interior
Bedrooms & bathrooms
- Bedrooms: 2
- Bathrooms: 3
- Full bathrooms: 2
- 1/2 bathrooms: 1
- Main level bathrooms: 3
- Main level bedrooms: 2
Heating
- Gas, Forced Air
Cooling
- Central Air
Appliances
- Included: Dryer, Dishwasher, Disposal, Gas Oven, Gas Range, Gas Water Heater, Microwave, Refrigerator, Washer
- Laundry: Main Level
Features
- Breakfast Bar, Ceiling Fan(s), Living/Dining Room, Partially Furnished
- Flooring: Ceramic Tile, Luxury Vinyl, Varies
- Basement: Crawl Space
- Number of fireplaces: 1
Interior area
- Total structure area: 1,227
- Total interior livable area: 1,227 sqft
Property
Parking
- Total spaces: 1
- Parking features: Detached, Garage, Open, Garage Door Opener
- Garage spaces: 1
- Has uncovered spaces: Yes
Features
- Levels: One
- Stories: 1
- Patio & porch: Covered, Deck, Porch
- Exterior features: Deck
Lot
- Size: 8,712 Square Feet
- Features: Agricultural, Cul-De-Sac, Irregular Lot, Wooded
Details
- Parcel number: 06420039300900010170050006
- Special conditions: Standard
Construction
Type & style
- Home type: Condo
- Property subtype: Townhouse, Condominium, Apartment
Materials
- Stone, Wood Siding
- Roof: Composition
Condition
- Resale
- Year built: 2005
Utilities & green energy
- Sewer: Connected
- Water: Connected, Public
- Utilities for property: Electricity Connected, Sewer Connected, Water Connected
Community & HOA
Community
- Subdivision: Northgate Ii Condo
HOA
- Amenities included: Other, See Remarks
- Services included: Common Area Maintenance, Common Area Insurance, Maintenance Structure, Other, Snow Removal, See Remarks, Trash
- HOA fee: $1,172 quarterly
- HOA name: Peeknpeak
- HOA phone: 716-355-4141
Location
- Region: Clymer
Financial & listing details
- Price per square foot: $212/sqft
- Tax assessed value: $111,000
- Annual tax amount: $2,945
- Date on market: 7/8/2026
- Cumulative days on market: 336 days
- Listing terms: Cash,Conventional
Estimated market value
$253,000
$240,000 - $266,000
Not available
Price history
| Date | Event | Price |
|---|---|---|
| 7/8/2026 | Listed for sale | $259,999$212/sqft |
Source:  NYSAMLSs #R1695828 Report a problem NYSAMLSs #R1695828 Report a problem | ||
Public tax history
Tax history is unavailable.
Monthly payment
Climate risks
Neighborhood: 14724
Nearby schools
GreatSchools rating
- 6/10Clymer Central SchoolGrades: PK-12Distance: 7 mi
Schools provided by the listing agent
- District: Clymer
Source: NYSAMLSs. This data may not be complete. We recommend contacting the local school district to confirm school assignments for this home.
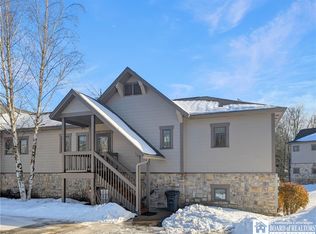
- $243,0002 bd3 ba1.2k sqft8031 Northgate II-UNIT 8031, Clymer, NY 14724Sold
- $270,0002 bd3 ba1.1k sqft8032 Northgate #8032, Clymer, NY 14724Pending
- $277,9002 bd2 ba1.2k sqft8029 Northgate #II, Clymer, NY 14724Off Market
- $269,4002 bd2 ba1.2k sqft8030 Northgate #II, Clymer, NY 14724Off Market
- $259,9992 bd3 ba1.1k sqft8030 Northgate Rd, Clymer, NY 14724For Sale
- $265,0002 bd3 ba1.2k sqft8034 Abbey Ln, Clymer, NY 14724For Sale
- $247,5002 bd2 ba1.2k sqft8031 Northgate #II, Clymer, NY 14724Off Market
- $111,0002 bd2 ba1.1k sqft8032 Northgate #II, Clymer, NY 14724Off Market
A local agent can set up tours, give advice and negotiate with sellers.
Similar homes
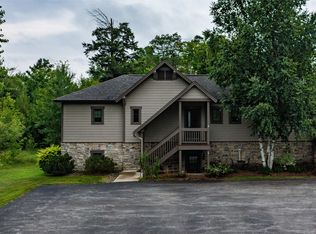
- $259,9992 bd3 ba1.1k sqft8030 Northgate Rd, Clymer, NY 14724For Sale
 MLS ID #191862, Lisa Nielsen, Listing by: Howard Hanna Professionals. GEMLS
 - $265,0002 bd3 ba1.2k sqft8034 Abbey Ln, Clymer, NY 14724For Sale

 MLS ID #R1646595, Daryl Green, Listing by: Real Estate Advantage. NYSAMLSs
 - $245,0003 bd4 ba1.6k sqft1411 Conway Rd #4103, Clymer, NY 14724For Sale
 MLS ID #192388, Peter Mitchell, Listing by: Passport Realty LLC. GEMLS
 - $245,0003 bd4 ba1.6k sqft1413 Conway Rd #4204, Clymer, NY 14724For SaleMLS ID #192391, Peter Mitchell, Listing by: Passport Realty LLC. GEMLS
- $245,0003 bd4 ba1.6k sqft1415 Conway Rd #4104, Clymer, NY 14724For SaleMLS ID #192389, Peter Mitchell, Listing by: Passport Realty LLC. GEMLS
- $250,0002 bd3 ba1.2k sqft8024 Northgate I, Clymer, NY 14724For SaleMLS ID #190337, Lisa Nielsen, Listing by: Howard Hanna Professionals. GEMLS
- $245,0003 bd4 ba1.6k sqft1409 Conway Rd #4203, Clymer, NY 14724For SaleMLS ID #192390, Peter Mitchell, Listing by: Passport Realty LLC. GEMLS
- $225,0003 bd4 ba1.6k sqft1417 Conway Rd #3203, Clymer, NY 14724For SaleMLS ID #192386, Peter Mitchell, Listing by: Passport Realty LLC. GEMLS
- $225,0003 bd4 ba1.6k sqft1401 Conway Rd #5103, Clymer, NY 14724For SaleMLS ID #192322, Peter Mitchell, Listing by: Passport Realty LLC. GEMLS
- $225,0003 bd4 ba1.6k sqft1403 Conway Rd #5203, Clymer, NY 14724For SaleMLS ID #192381, Peter Mitchell, Listing by: Passport Realty LLC. GEMLS
- $225,0003 bd4 ba1.6k sqft1405 Conway Rd #5104, Clymer, NY 14724For SaleMLS ID #192380, Peter Mitchell, Listing by: Passport Realty LLC. GEMLS
- $225,0003 bd4 ba1.6k sqft1407 Conway Rd #5204, Clymer, NY 14724For SaleMLS ID #192383, Peter Mitchell, Listing by: Passport Realty LLC. GEMLS
- $225,0003 bd4 ba1.6k sqft1419 Conway Rd #3103, Clymer, NY 14724For SaleMLS ID #192384, Peter Mitchell, Listing by: Passport Realty LLC. GEMLS
- $225,0003 bd4 ba1.6k sqft1421 Conway Rd #3204, Clymer, NY 14724For SaleMLS ID #192387, Peter Mitchell, Listing by: Passport Realty LLC. GEMLS
- $225,0003 bd4 ba1.6k sqft1423 Conway Rd #3104, Clymer, NY 14724For SaleMLS ID #192385, Peter Mitchell, Listing by: Passport Realty LLC. GEMLS
- $229,0003 bd2 ba1.4k sqft9546 Reagan Rd, Clymer, NY 14724For SaleMLS ID #R1697411, Nicholas Holt, Listing by: Howard Hanna Holt - Mayville. NYSAMLSs
- $289,0003 bd2 ba1.1k sqft4433 Old Rd, Clymer, NY 14724For SaleMLS ID #R1662700, Lisa Nielsen, Listing by: Howard Hanna Holt - Mayville. NYSAMLSs
- $279,9002 bd2 ba1.3k sqft8277 Canterbury Dr, Clymer, NY 14724For SaleMLS ID #R1647802, Matthew Froehlich, Listing by: Coldwell Banker Select. NYSAMLSs
- $289,0003 bd2 ba1.1k sqft4433 Old Rd #4433, Clymer, NY 14724For SaleMLS ID #189649, Lisa Nielsen, Listing by: Howard Hanna Professionals. GEMLS
- $264,9003 bd1 ba1k sqft9523 Bliley Rd, Erie, PA 16510For SaleMLS ID #192150, Stephanie Montgomery, Coldwell Banker Select - Airport. GEMLS
