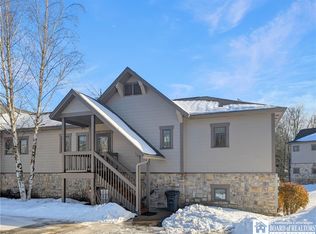
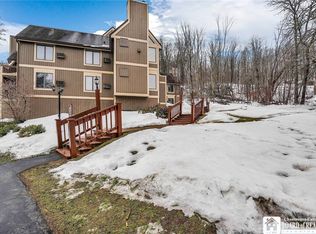
Enjoy easy, low-maintenance living in this beautifully maintained upper-level condo in the desirable Northgate II community, just minutes from Peek’n Peak Resort. Offering 2 bedrooms, 2 full baths, and a convenient half bath, this move-in-ready home features vaulted ceilings, an open layout, and a private deck overlooking a peaceful wooded setting. Sold fully furnished—including all kitchen appliances and a brand-new stackable washer and dryer—you can start enjoying it from day one. A detached one-car garage and a separate storage closet provide plenty of space for your vehicle, skis, golf clubs, and other outdoor gear. Whether you’re looking for a full-time home, a weekend getaway, or an investment opportunity, this condo offers comfort, convenience, and year-round recreation right outside your door. Schedule your private showing today!
Active
Price cut: $9K (5/12)
$265,000
8034 Abbey Ln, Clymer, NY 14724
2beds
1,227sqft
Townhouse, Condominium
Built in 2005
-- sqft lot
$255,700 Zestimate®
$216/sqft
$380/mo HOA
What's special
Beautifully maintained upper-level condoSold fully furnishedDetached one-car garageOpen layoutSeparate storage closetVaulted ceilings
- 274 days |
- 103 |
- 4 |
Zillow last checked:
Listing updated:
Listed by:
Real Estate Advantage 716-484-2020,
Daryl Green 919-900-0407
Source: NYSAMLSs,MLS#: R1646595 Originating MLS: Chautauqua-Cattaraugus
Originating MLS: Chautauqua-CattaraugusFacts & features
Interior
Bedrooms & bathrooms
- Bedrooms: 2
- Bathrooms: 3
- Full bathrooms: 2
- 1/2 bathrooms: 1
- Main level bathrooms: 3
- Main level bedrooms: 2
Heating
- Gas, Forced Air
Cooling
- Central Air
Appliances
- Included: Dryer, Dishwasher, Electric Oven, Electric Range, Gas Water Heater, Refrigerator, Washer
- Laundry: Main Level
Features
- Ceiling Fan(s), Cathedral Ceiling(s), Furnished, Kitchen Island, Living/Dining Room, Bedroom on Main Level, Main Level Primary, Primary Suite
- Flooring: Carpet, Ceramic Tile, Varies
- Basement: Crawl Space
- Number of fireplaces: 1
- Furnished: Yes
Interior area
- Total structure area: 1,227
- Total interior livable area: 1,227 sqft
Property
Parking
- Total spaces: 1
- Parking features: Detached, Garage, Other, See Remarks
- Garage spaces: 1
Features
- Levels: One
- Stories: 1
- Patio & porch: Open, Porch
Lot
- Size: 8,712 Square Feet
- Features: Irregular Lot, Other, See Remarks
Details
- Parcel number: 06420039300900010170050010
- Special conditions: Standard
Construction
Type & style
- Home type: Condo
- Property subtype: Townhouse, Condominium
Materials
- Composite Siding, Frame, Stone
- Roof: Asphalt,Shingle
Condition
- Resale
- Year built: 2005
Utilities & green energy
- Electric: Circuit Breakers
- Sewer: Connected
- Water: Connected, Public
- Utilities for property: Sewer Connected, Water Connected
Green energy
- Energy efficient items: Appliances, Windows
Community & HOA
Community
- Subdivision: Northgate Ii Condo
HOA
- Services included: Common Area Maintenance, Common Area Insurance, Insurance, Maintenance Structure, Reserve Fund, Snow Removal, Trash
- HOA fee: $1,139 quarterly
- HOA name: Scott's Peek'n Peak
- HOA phone: 716-355-4141
Location
- Region: Clymer
Financial & listing details
- Price per square foot: $216/sqft
- Tax assessed value: $111,000
- Annual tax amount: $2,952
- Date on market: 10/30/2025
- Cumulative days on market: 180 days
- Listing terms: Cash,Conventional,FHA
Estimated market value
$255,700
$243,000 - $268,000
$2,061/mo
Price history
| Date | Event | Price |
|---|---|---|
| 5/12/2026 | Price change | $265,000-3.3%$216/sqft |
Source:  NYSAMLSs #R1646595 Report a problem NYSAMLSs #R1646595 Report a problem | ||
| 1/17/2026 | Price change | $274,000-2.1%$223/sqft |
Source: NYSAMLSs #R1646595 Report a problem | ||
| 10/30/2025 | Listed for sale | $279,900$228/sqft |
Source: NYSAMLSs #R1646595 Report a problem | ||
Public tax history
Tax history is unavailable.
Monthly payment
Climate risks
Neighborhood: 14724
Nearby schools
GreatSchools rating
- 6/10Clymer Central SchoolGrades: PK-12Distance: 7 mi
Schools provided by the listing agent
- District: Clymer
Source: NYSAMLSs. This data may not be complete. We recommend contacting the local school district to confirm school assignments for this home.
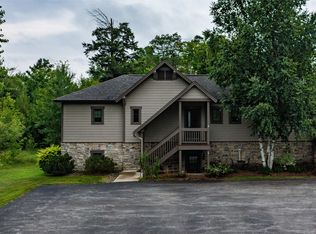
- $270,0002 bd3 ba1.1k sqft8032 Northgate #8032, Clymer, NY 14724Pending
- $278,8002 bd2 ba1.2k sqft8029 Northgate #II, Clymer, NY 14724Off Market
- $269,4002 bd2 ba1.2k sqft8030 Northgate #II, Clymer, NY 14724Off Market
- $259,9992 bd3 ba1.1k sqft8030 Northgate Rd, Clymer, NY 14724For Sale
- $243,0002 bd3 ba1.2k sqft8031 Northgate II-UNIT 8031, Clymer, NY 14724Sold
- $246,4002 bd2 ba1.2k sqft8031 Northgate #II, Clymer, NY 14724Off Market
- $111,0002 bd2 ba1.1k sqft8032 Northgate #II, Clymer, NY 14724Off Market
- $276,4002 bd2 ba1.1k sqft8032 Northgate, Clymer, NY 14724Off Market
A local agent can set up tours, give advice and negotiate with sellers.
Similar homes
- $259,9992 bd3 ba1.1k sqft8030 Northgate Rd, Clymer, NY 14724For SaleMLS ID #191862, Lisa Nielsen, Listing by: Howard Hanna Professionals. GEMLS
- $250,0002 bd3 ba1.2k sqft8024 Northgate I, Clymer, NY 14724For Sale
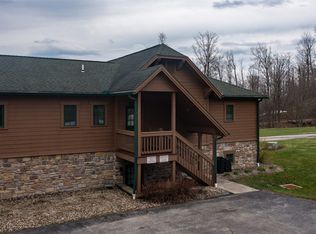 MLS ID #190337, Lisa Nielsen, Listing by: Howard Hanna Professionals. GEMLS
 - $279,9002 bd2 ba1.3k sqft8277 Canterbury Dr, Clymer, NY 14724For Sale
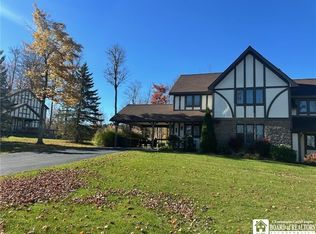
 MLS ID #R1647802, Matthew Froehlich, Listing by: Coldwell Banker Select. NYSAMLSs
 - $289,0003 bd2 ba1.1k sqft4433 Old Rd, Clymer, NY 14724For Sale
 MLS ID #R1662700, Lisa Nielsen, Listing by: Howard Hanna Holt - Mayville. NYSAMLSs
 - $229,0003 bd2 ba1.4k sqft9546 Reagan Rd, Clymer, NY 14724For SaleMLS ID #R1697411, Nicholas Holt, Listing by: Howard Hanna Holt - Mayville. NYSAMLSs
- $289,0003 bd2 ba1.1k sqft4433 Old Rd #4433, Clymer, NY 14724For SaleMLS ID #189649, Lisa Nielsen, Listing by: Howard Hanna Professionals. GEMLS
- $249,9003 bd2 ba1.7k sqft4008 Stetson Rd, Ripley, NY 14775For SaleMLS ID #R1699551, Daniel Terhune, Listing by: Century 21 Turner Brokers. NYSAMLSs
- $368,5003 bd2 ba1.7k sqft2143 Shadyside Rd, Clymer, NY 14724For SaleMLS ID #R1683786, Ashley Covey, Listing by: Howard & Associates RE-APP-AUCT. NYSAMLSs
- $--3 bd1 ba1.3k sqft2124 E 42nd St, Erie, PA 16510AuctionAuction.com 2
- $239,9003 bd1 ba1.4k sqft727 Burkhart Ave, Erie, PA 16511For SaleMLS ID #192255, Peggy Pongratz, Howard Hanna Erie Southwest. GEMLS
- $268,0003 bd2 ba1.4k sqft8581 Perry Hwy, Erie, PA 16509For SaleMLS ID #190865, Tim Kuzma, Howard Hanna Erie Southwest. GEMLS
- $260,0003 bd1 ba1.6k sqft3046 Carpenter Pringle Rd, Ashville, NY 14710For SaleMLS ID #R1697122, William Burley, Listing by: Century 21 Turner Brokers. NYSAMLSs
- $234,5004 bd2 ba1.5k sqft2427 E 44th St, Erie, PA 16510For SaleMLS ID #192227, Thomas Jones, KW Flagship Realty. GEMLS
- $239,9002 bd2 ba1.3k sqft526 Montroyale Dr, Erie, PA 16504For SaleMLS ID #192075, Lisa Rubino, RE/MAX Real Estate Group Erie. GEMLS
- $--4 bd2 ba1.6k sqft720 N Center St, Corry, PA 16407AuctionAuction.com 2
- $239,9004 bd2 ba1.5k sqft2225 Saltsman Rd, Erie, PA 16510For SaleMLS ID #192230, Maryanne Szewczyk, Coldwell Banker Select - Peach. GEMLS
- $229,9003 bd2 ba964 sqft741 Chestnut St, Waterford, PA 16441For SaleMLS ID #192184, PJ Albrecht, Agresti Real Estate - Meadville. GEMLS
- $179,9002 bd2 ba960 sqft7070 Meridian Dr, Erie, PA 16509For SaleMLS ID #192338, Jamie Graham, Coldwell Banker Select - Peach. GEMLS
- $284,9003 bd2 ba1.3k sqft1209 Apple Jack Dr, Erie, PA 16509For SaleMLS ID #192134, Chandra Khadka, KC Real Estate Services. GEMLS
- $229,9003 bd1 ba1.2k sqft4409 Stone Dr, Erie, PA 16509For SaleMLS ID #192264, Levi Marsh, Marsha Marsh RES Peach. GEMLS
