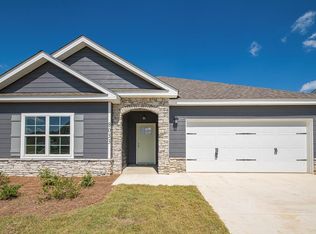
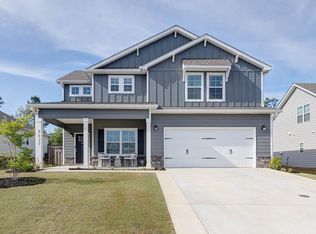
The Walnut floor plan- open concept w/smooth 9 ft ceilings, spacious kitchen & oversized island include granite/quartz, tile back splash, custom cabinets, under cabinet lighting & pantry. Split bedroom plan for privacy, the master includes a huge walk in closet with laundry connecting, LVP & tile flooring, custom molding, spray foam insulation, covered back patio w/fireplace & cable connection. The subdivision has sidewalks, lake & fiber optic high speed internet.
This property is not currently displayed as for sale or rent on Zillow. This may be different from what's on other websites or public sources.