Skip main navigation
Off market
  • $2,213,100

    8033 Golden Bear Ln #G78e4g, Castle Rock, CO 80108

    3beds
    4,557sqft
    SingleFamily
    Built in 2023
    -- sqft lot
    $2,213,100 Zestimate®
    $486/sqft
    $4,806 Estimated rent

    Home value

    $2,213,100

    $1.86M - $2.66M

    $4,806/mo

    Zestimate® history
    Loading
    Loading...

    Owner options

    List your home for rent

    $4,806/mo

    Rent Zestimate®

    Find your next renter with Zillow Rental Manager. Plus, with online applications, you can quickly screen prospective tenants – for free.

    Learn more

    $4,806/mo

    Rent Zestimate®

    Refinance and save

    $10,500/mo

    Est. payment

    Refinancing to a lower rate could help reduce your monthly payments and save thousands over the life of the loan.

    See today's rates

    $10,500/mo

    Est. payment

    Explore your selling options

    Work with a Zillow partner agent

    Leverage their expertise and Zillow's premium Showcase listings to get your home seen by more buyers.

    Get started

    List with your own agent

    Get your home in front of millions of buyers by listing it on Zillow.

    Learn how to do it

    Sell it yourself

    Take full control of how buyers see your home on Zillow by listing For Sale by Owner (FSBO).

    List your home

    What's special

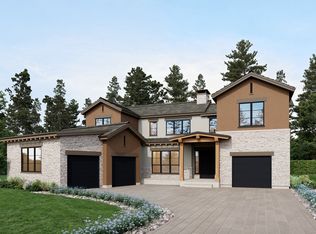
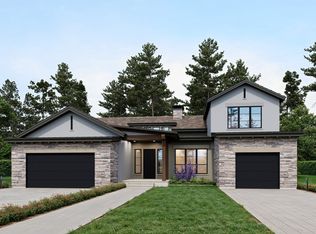
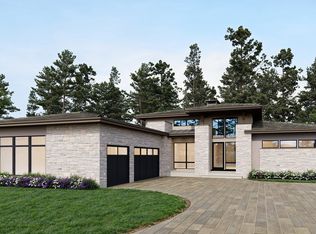
    Residence 3 at The Summit at Castle Pines by Trumark Homes is a flexible single-story home offering 4,557 SQ. FT. of living space. The home features an inviting porch plus main floor study and main floor primary and secondary bedrooms. Past the entrance foyer is the grand room and kitchen, including a butler's pantry and center preparation island, plus an optional wet bar. The large island overlooks the dining and great rooms, complete with a grand fireplace and vaulted ceiling. The kitchen includes 42" craft cabinetry, quartz countertops with tile backsplash, and an extensive line of fit and finish options to complete your dream kitchen.The great room opens up to the outdoor living area, with an outdoor kitchen and fireplace, for easy indoor/outdoor entertaining. The primary suite, offering a contemporary, spa-like bathroom with dual sinks, walk-in shower, luxurious freestanding tub, and an expansive walk-in closet. Add a patio and fireplace for the ultimate retreat.The standard finished basement includes an additional bedroom, bath and flex space. Add the optional second story for an additional two bedrooms and bathrooms, a rec room, and a second-floor deck or juliette balcony.The 3-car split garage comes with an option to convert 1 garage section into a living suite. Additional basement options are available, such as a wet bar, home theatre, additional secondary bedrooms, and a lower level walk out. This home includes engineered hardwood flooring throughout the entry/k...

    This property is not currently displayed as for sale or rent on Zillow. This may be different from what's on other websites or public sources.

    Facts & features

    Interior

    Bedrooms & bathrooms
    • Bedrooms: 3
    • Bathrooms: 4
    • Full bathrooms: 3
    • 1/2 bathrooms: 1
    Interior area
    • Total interior livable area: 4,557 sqft

    Property

    Parking
    • Total spaces: 3

    Construction

    Type & style
    • Home type: SingleFamily
    Condition
    • Year built: 2023

    Community & HOA

    Location
    • Region: Castle Rock

    Financial & listing details

    • Price per square foot: $486/sqft

    Price history

    DateEventPrice
    12/6/2023Listing removed--
    Source: Trumark Homes Report a problem
    10/30/2023Price change$2,050,000+10.8%$450/sqft
    Source: Trumark Homes Report a problem
    10/10/2023Price change$1,850,000-12.3%$406/sqft
    Source: Trumark Homes Report a problem
    10/6/2023Price change$2,110,000+14.1%$463/sqft
    Source: Trumark Homes Report a problem
    6/8/2023Listed for sale$1,850,000$406/sqft
    Source: Trumark Homes Report a problem

    Public tax history

    Tax history is unavailable.

    Neighborhood: 80108

    Nearby schools

    GreatSchools rating
    Schools provided by the listing agent
    • Elementary: Buffalo Ridge Elementary School
    • Middle: Rocky Heights Middle School
    • High: Rock Canyon High School
    • District: Douglas County School District

    Source: The MLS. This data may not be complete. We recommend contacting the local school district to confirm school assignments for this home.

    Get a cash offer in 3 minutes
    Find out how much your home could sell for in as little as 3 minutes with a no-obligation cash offer.
    Estimated market value
    $2,213,100
    Get a cash offer in 3 minutes
    Find out how much your home could sell for in as little as 3 minutes with a no-obligation cash offer.
    Estimated market value
    $2,213,100