Welcome to effortless golf course living in Powell--perfectly positioned just moments from Kinsale Golf & Fitness Club. Overlooking Hole #1 and the scenic walking path, this beautifully updated condo delivers stunning views, elevated finishes, and a lifestyle that feels like a getaway every day.
Imagine starting your mornings with a warm cup of coffee on the patio, soaking in peaceful golf course views as the day begins-your own private retreat right at home.
Inside, gleaming hickory hardwood floors flow throughout the main living spaces, setting the tone for the home's thoughtful updates. The gourmet kitchen is both stylish and functional, featuring granite countertops, stainless steel appliances, a gas range, bar seating, a spacious dining area, and a walk-in pantry. A butler's pantry adds even more versatility with a built-in wine fridge and plumbing in place--perfect for a future first-floor laundry conversion.
The dramatic 2-story great room is filled with natural light and anchored by a cozy gas fireplace, creating an ideal space for both entertaining and everyday living. The first-floor primary suite offers a true retreat, complete with a spa-like ensuite featuring a soaking tub, tiled shower, dual sinks with built-in vanity, and a generous walk-in closet.
Upstairs, you'll find oversized secondary bedrooms, a full bath, a flexible loft, and additional space currently used as a home office. The finished lower level expands your living options with a rec room, bar, movie projector, built-in surround sound, extra soundproofing, full bath, and ample storage.
Outdoor living is just as impressive-whether relaxing on the charming front porch or unwinding on the stamped concrete patio overlooking the course and walking path. The community pool is just steps away, and a direct neighborhood path makes accessing the country club incredibly convenient.
Opportunities like this are rare in this sought-after community within the Olentangy School
Sold for $559,000
$559,000
8033 Hillingdon Dr, Powell, OH 43065
3beds
3,799sqft
Condominium
Built in 2004
-- sqft lot
$559,300 Zestimate®
$147/sqft
$4,005 Estimated rent
Home value
$559,300
$531,000 - $587,000
$4,005/mo
Zestimate® history
Owner options
List your home for rent
$4,005/mo
Rent Zestimate®
Find your next renter with Zillow Rental Manager. Plus, with online applications, you can quickly screen prospective tenants – for free.
$4,005/mo
Rent Zestimate®
Refinance and save
$4,322/mo
Est. payment
Refinancing to a lower rate could help reduce your monthly payments and save thousands over the life of the loan.
$4,322/mo
Est. payment
Explore your selling options
Work with a Zillow partner agent
Leverage their expertise and Zillow's premium Showcase listings to get your home seen by more buyers.
Get startedList with your own agent
Get your home in front of millions of buyers by listing it on Zillow.
Learn how to do itSell it yourself
Take full control of how buyers see your home on Zillow by listing For Sale by Owner (FSBO).
List your homeWhat's special
Flexible loftStunning viewsSpacious dining areaFirst-floor primary suiteGleaming hickory hardwood floorsCharming front porchBuilt-in surround sound
Zillow last checked:
Listing updated:
Listed by:
Craig Buehler 614-412-4188,
Coldwell Banker Realty,
Kristel M Smith 614-439-6401,
Coldwell Banker Realty
Bought with:
Brian D Kemp, 352988
Keller Williams Capital Ptnrs
Melanie Mantel, 2021008416
Keller Williams Capital Ptnrs
Source: Columbus and Central Ohio Regional MLS ,MLS#: 226005294
Facts & features
Interior
Bedrooms & bathrooms
- Bedrooms: 3
- Bathrooms: 4
- Full bathrooms: 3
- 1/2 bathrooms: 1
- Main level bedrooms: 1
Heating
- Electric, Forced Air
Cooling
- Central Air
Appliances
- Included: Dishwasher, Gas Range, Gas Water Heater, Humidifier, Microwave, Refrigerator
Features
- Central Vacuum
- Flooring: Wood, Carpet, Ceramic/Porcelain
- Windows: Insulated Windows
- Basement: Crawl Space,Partial
- Number of fireplaces: 1
- Fireplace features: One, Gas Log
- Common walls with other units/homes: 2+ Common Walls
Interior area
- Total structure area: 2,599
- Total interior livable area: 3,799 sqft
Property
Parking
- Total spaces: 2
- Parking features: Garage Door Opener, Attached
- Garage spaces: 2
Features
- Levels: Two
- Patio & porch: Patio
Lot
- Features: On Golf Course
Details
- Parcel number: 31924001066540
- Special conditions: Standard
- Other equipment: Irrigation Equipment
Construction
Type & style
- Home type: Condo
- Architectural style: Modern
- Property subtype: Condominium
Condition
- New construction: No
- Year built: 2004
Utilities & green energy
- Sewer: Public Sewer
- Water: Public
Community & HOA
Community
- Subdivision: Village at Kinsale
HOA
- Has HOA: Yes
- Amenities included: Bike/Walk Path, Golf Club, Pool
- Services included: Maintenance Grounds, Insurance, Trash, Water, Snow Removal
- HOA fee: $503 monthly
Location
- Region: Powell
Financial & listing details
- Price per square foot: $147/sqft
- Tax assessed value: $468,200
- Annual tax amount: $9,752
- Date on market: 2/27/2026
Price history
| Date | Event | Price |
|---|---|---|
| 7/14/2026 | Sold | $559,000$147/sqft |
Source:  Columbus and Central Ohio Regional MLS #226005294 Report a problem Columbus and Central Ohio Regional MLS #226005294 Report a problem | ||
| 6/13/2026 | Contingent | $559,000$147/sqft |
Source: Columbus and Central Ohio Regional MLS #226005294 Report a problem | ||
| 4/13/2026 | Price change | $559,000-1.8%$147/sqft |
Source: Columbus and Central Ohio Regional MLS #226005294 Report a problem | ||
| 2/27/2026 | Listed for sale | $569,000+44.8%$150/sqft |
Source: Columbus and Central Ohio Regional MLS #226005294 Report a problem | ||
| 9/26/2005 | Sold | $393,000$103/sqft |
Source: Public Record Report a problem | ||
Public tax history
| Year | Property taxes | Tax assessment |
|---|---|---|
| 2025 | $9,159 -6.1% | $163,870 |
| 2024 | $9,752 -0.7% | $163,870 |
| 2023 | $9,817 +8.6% | $163,870 +30.5% |
| 2022 | $9,038 -1.5% | $125,580 |
| 2021 | $9,171 -0.3% | $125,580 |
| 2020 | $9,200 +12.7% | $125,580 +8.6% |
| 2019 | $8,165 -1% | $115,640 |
| 2018 | $8,246 -7.3% | $115,640 -1.4% |
| 2017 | $8,892 | $117,250 |
| 2016 | $8,892 +8.4% | $117,250 |
| 2015 | $8,199 -3.5% | $117,250 |
| 2014 | $8,500 +0.5% | $117,250 |
| 2013 | $8,459 +7.6% | $117,250 |
| 2012 | $7,859 -5.2% | $117,250 |
| 2011 | $8,288 +11.2% | $117,250 -1.5% |
| 2010 | $7,456 +9.1% | $119,000 |
| 2009 | $6,834 +2.9% | $119,000 |
| 2008 | $6,638 +16% | $119,000 |
| 2007 | $5,724 -8.4% | $119,000 |
| 2006 | $6,247 +152.4% | $119,000 +129.4% |
| 2005 | $2,475 | $51,870 |
Find assessor info on the county website
Neighborhood: 43065
Nearby homes
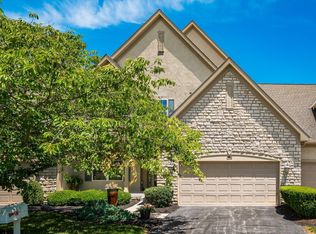
- $479,9003 bd4 ba2.5k sqft8017 Hillingdon Dr, Powell, OH 43065Sold
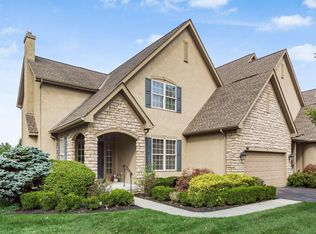
- $448,0003 bd4 ba3.2k sqft8040 Hillingdon Dr, Powell, OH 43065Sold
- $567,5003 bd4 ba3.7k sqft7979 Hillingdon Dr, Powell, OH 43065Off Market
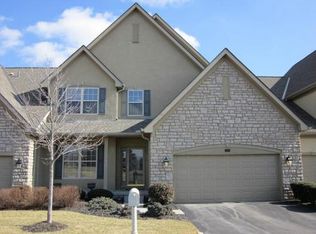
- $535,1002 bd3 ba3.5k sqft7985 Hillingdon Dr, Powell, OH 43065Off Market
- $542,9003 bd4 ba2.5k sqft7989 Hillingdon Dr, Powell, OH 43065Off Market
- $578,6003 bd3 ba3.7k sqft8011 Hillingdon Dr, Powell, OH 43065Off Market
- $537,8003 bd3 ba1.5k sqft8029 Hillingdon Dr, Powell, OH 43065Off Market
- $530,9003 bd4 ba2.5k sqft8037 Hillingdon Dr, Powell, OH 43065Off Market
Nearby schools
GreatSchools rating
- 8/10Liberty Tree Elementary SchoolGrades: PK-5Distance: 1.4 mi
- 8/10Hyatts Middle SchoolGrades: 6-8Distance: 1.3 mi
- 8/10Olentangy Liberty High SchoolGrades: 9-12Distance: 0.8 mi
Get a cash offer in 3 minutes
Find out how much your home could sell for in as little as 3 minutes with a no-obligation cash offer.
Estimated market value
$559,300
Get a cash offer in 3 minutes
Find out how much your home could sell for in as little as 3 minutes with a no-obligation cash offer.
Estimated market value
$559,300
- Ohio
- Delaware County
- Powell
- 43065
- 8033 Hillingdon Dr
Nearby cities
Nearby neighborhoods
Nearby zip codes
Other Powell Topics
