Skip main navigation
Sold for $375,000
  • $375,000

    8033 Lowell Ave, Lincoln, NE 68506

    4beds
    2,455sqft
    Single Family Residence
    Built in 1987
    9,147 Square Feet Lot
    $393,700 Zestimate®
    $153/sqft
    $2,449 Estimated rent

    Home value

    $393,700

    $358,000 - $433,000

    $2,449/mo

    Zestimate® history
    Loading
    Loading...

    Owner options

    List your home for rent

    $2,449/mo

    Rent Zestimate®

    Find your next renter with Zillow Rental Manager. Plus, with online applications, you can quickly screen prospective tenants – for free.

    Learn more

    $2,449/mo

    Rent Zestimate®

    Refinance and save

    $2,479/mo

    Est. payment

    Refinancing to a lower rate could help reduce your monthly payments and save thousands over the life of the loan.

    See today's rates

    $2,479/mo

    Est. payment

    Explore your selling options

    Work with a Zillow partner agent

    Leverage their expertise and Zillow's premium Showcase listings to get your home seen by more buyers.

    Get started

    List with your own agent

    Get your home in front of millions of buyers by listing it on Zillow.

    Learn how to do it

    Sell it yourself

    Take full control of how buyers see your home on Zillow by listing For Sale by Owner (FSBO).

    List your home

    What's special

    Fully finished basementLarge rec roomInviting open layoutPlenty of closet spaceGenerous living spacePlenty of natural light
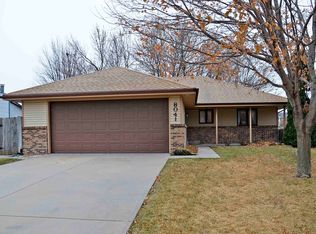
    Showings to begin May 11th, 2025 at Open house 3-5pm Welcome to 8033 Lowell Ave – Located in the Heart of Fox Hollow! Offered at $365,000 This spacious and well-maintained 4+1 bedroom, 3 bathroom home sits in the highly sought-after Fox Hollow neighborhood, offering the perfect blend of comfort, convenience, and community. Step inside and you'll find an inviting open layout with plenty of natural light, generous living space, and tasteful updates throughout. The main level features a large kitchen with ample cabinet space, a cozy living area perfect for entertaining, and a dining space that opens to the backyard. The primary suite includes an en-suite bath and plenty of closet space, while two additional bedrooms on the main level provide room for guests, hobbies, or a home office. Downstairs, the fully finished basement offers even more space with the fourth bedroom & fifth non-conforming bedroom, a full bathroom, and a large rec room.

    Zillow last checked:

    Listing updated:

    Listed by:

    Jeff Townsley 402-318-8074,

    Keller Williams Lincoln,

    Jordan Bergman 402-309-6928,

    Keller Williams Lincoln

    Bought with:

    Josh Popp, 20170657

    REMAX Concepts

    Source: GPRMLS,MLS#: 22511917MLS Logo

    Facts & features

    Interior

    Bedrooms & bathrooms
    • Bedrooms: 4
    • Bathrooms: 3
    • Full bathrooms: 1
    • 3/4 bathrooms: 2
    • Main level bathrooms: 2
    Primary bedroom
    • Level: Main
    • Area: 195
    • Dimensions: 13 x 15
    Bedroom 2
    • Level: Main
    • Area: 110
    • Dimensions: 10 x 11
    Bedroom 3
    • Level: Main
    • Area: 108
    • Dimensions: 9 x 12
    Bedroom 4
    • Level: Basement
    • Area: 169
    • Dimensions: 13 x 13
    Primary bathroom
    • Features: 3/4
    Dining room
    • Level: Main
    Family room
    • Level: Basement
    Kitchen
    • Level: Main
    • Area: 108
    • Dimensions: 9 x 12
    Living room
    • Level: Main
    • Area: 224
    • Dimensions: 14 x 16
    Basement
    • Area: 1303
    Office
    • Area: 169
    • Dimensions: 13 x 13
    Heating
    • Natural Gas, Forced Air
    Cooling
    • Central Air
    Features
    • Basement: Walk-Out Access
    • Number of fireplaces: 1
    Interior area
    • Total structure area: 2,455
    • Total interior livable area: 2,455 sqft
    • Finished area above ground: 1,355
    • Finished area below ground: 1,100

    Property

    Parking
    • Total spaces: 2
    • Parking features: Attached
    • Attached garage spaces: 2
    Features
    • Patio & porch: Porch, Deck
    • Fencing: Chain Link
    Lot
    • Size: 9,147 Square Feet
    • Dimensions: 70 x 130
    • Features: Up to 1/4 Acre.
    Details
    • Parcel number: 1603416005000

    Construction

    Type & style
    • Home type: SingleFamily
    • Architectural style: Ranch
    • Property subtype: Single Family Residence
    Materials
    • Foundation: Concrete Perimeter
    • Roof: Composition
    Condition
    • Not New and NOT a Model
    • New construction: No
    • Year built: 1987

    Utilities & green energy

    • Sewer: Public Sewer
    • Water: Public

    Community & HOA

    Community
    • Subdivision: Fox Hollow
    HOA
    • Has HOA: No
    Location
    • Region: Lincoln

    Financial & listing details

    • Price per square foot: $153/sqft
    • Tax assessed value: $344,500
    • Annual tax amount: $4,258
    • Date on market: 5/6/2025
    • Listing terms: VA Loan,FHA,Conventional,Cash
    • Ownership: Fee Simple

    Price history

    DateEventPrice
    6/27/2025Sold$375,000+2.7%$153/sqft
    Source: GPRMLS #22511917 Report a problem
    5/12/2025Pending sale$365,000$149/sqft
    Source: GPRMLS #22511917 Report a problem
    5/6/2025Listed for sale$365,000+48.4%$149/sqft
    Source: GPRMLS #22511917 Report a problem
    5/22/2020Sold$246,000+0.6%$100/sqft
    Source: GPRMLS #22008852 Report a problem
    4/15/2020Listed for sale$244,500+53.8%$100/sqft
    Source: Keller Williams Lincoln #22008852 Report a problem
    10/20/2003Sold$159,000$65/sqft
    Source: Public Record Report a problem

    Public tax history

    YearProperty taxesTax assessment
    2025$4,427 +3.9%$344,500 +12.8%
    2024$4,259 -12.7%$305,400 +4.9%
    2023$4,877 -0.9%$291,000 +17.6%
    2022$4,920 -0.2%$247,400
    2021$4,931 +15.9%$247,400 +11.1%
    2020$4,253 -4.3%$222,600 +1%
    2019$4,443 +6.8%$220,500 +6.3%
    2018$4,160 +4.5%$207,400
    2017$3,981 +5.4%$207,400 +6.9%
    2016$3,778 $194,000
    2015$3,778 +0.7%$194,000 +10.3%
    2014$3,752 +9.7%$175,900
    2013$3,421 $175,900
    2012-- $175,900 +5.6%
    2011-- $166,500
    2010-- $166,500
    2009-- $166,500 -1.1%
    2008-- $168,358
    2007-- $168,358
    2006-- $168,358
    2005$3,148 +1.3%--
    2004$3,108 --
    2003$3,108 +5.1%--
    2002$2,957 +1%--
    2001$2,929 +7.3%--
    2000$2,728 --
    Find assessor info on the county website

    Neighborhood: 68506

    Nearby schools

    GreatSchools rating
    Schools provided by the listing agent
    • Elementary: Morley
    • Middle: Lux
    • High: Lincoln East
    • District: Lincoln Public Schools

    Source: GPRMLS. This data may not be complete. We recommend contacting the local school district to confirm school assignments for this home.

    Get pre-qualified for a loan
    At Zillow Home Loans, we can pre-qualify you in as little as 5 minutes with no impact to your credit score.

    An equal housing lender. NMLS #10287.