This Move-In Ready Home offers 4 bedrooms and 3.5 baths across three thoughtfully designed floors that elevate everyday living. The first floor features a flexible guest suite with a spacious bedroom and full bath, perfect for visitors or multigenerational living. Upstairs, functional spaces are enhanced with designer-selected finishes, premium touches, and attention to detail that make each room both practical and inviting.The gourmet kitchen shines with crisp white cabinetry, quartz countertops, pendant lighting, and a cream glossy backsplash, creating a space that’s as stylish as it is functional. Expansive 9-foot-wide sliding glass doors open to outdoor living, seamlessly blending indoor and outdoor spaces. Oak box stairs with open rails connect the first, second, and third floors, adding a sense of flow and elegance throughout this thoughtfully crafted home.
Closed
$716,993
8034 Thimbleweed Cir, Charlotte, NC 28277
4beds
2,366sqft
Townhouse
Built in 2025
0.06 Acres Lot
$718,100 Zestimate®
$303/sqft
$3,025 Estimated rent
Home value
$718,100
$668,000 - $768,000
$3,025/mo
Zestimate® history
Owner options
List your home for rent
$3,025/mo
Rent Zestimate®
Find your next renter with Zillow Rental Manager. Plus, with online applications, you can quickly screen prospective tenants – for free.
$3,025/mo
Rent Zestimate®
Refinance and save
$4,485/mo
Est. payment
Refinancing to a lower rate could help reduce your monthly payments and save thousands over the life of the loan.
$4,485/mo
Est. payment
Explore your selling options
Work with a Zillow partner agent
Leverage their expertise and Zillow's premium Showcase listings to get your home seen by more buyers.
Get startedList with your own agent
Get your home in front of millions of buyers by listing it on Zillow.
Learn how to do itSell it yourself
Take full control of how buyers see your home on Zillow by listing For Sale by Owner (FSBO).
List your homeWhat's special
Gourmet kitchenPremium touchesDesigner-selected finishesPendant lightingQuartz countertopsCrisp white cabinetryCream glossy backsplash
Zillow last checked:
Listing updated:
Listed by:
Brooke Fields-Christenburg brooke.christenburg@tripointehomes.com,
TRI Pointe Homes INC
Bought with:
Mona Kile
Better Homes and Gardens Real Estate Paracle
Source: Canopy MLS as distributed by MLS GRID,MLS#: 4342822
Facts & features
Interior
Bedrooms & bathrooms
- Bedrooms: 4
- Bathrooms: 4
- Full bathrooms: 3
- 1/2 bathrooms: 1
- Main level bedrooms: 1
Primary bedroom
- Level: Third
Bedroom s
- Level: Main
Bedroom s
- Level: Third
Bedroom s
- Level: Third
Bathroom full
- Level: Third
Bathroom full
- Level: Main
Dining room
- Level: Upper
Kitchen
- Level: Upper
Living room
- Level: Upper
Heating
- Central
Cooling
- Central Air
Appliances
- Included: Dishwasher, Disposal, Gas Oven, Gas Range, Microwave
- Laundry: Electric Dryer Hookup, Laundry Room, Third Level, Washer Hookup
Features
- Drop Zone, Kitchen Island, Open Floorplan, Pantry, Storage, Walk-In Closet(s)
- Windows: Insulated Windows
- Has basement: No
- Attic: Pull Down Stairs
Interior area
- Total structure area: 1,334
- Total interior livable area: 2,366 sqft
- Finished area above ground: 2,366
- Finished area below ground: 0
Property
Parking
- Total spaces: 2
- Parking features: Attached Garage, Garage on Main Level
- Attached garage spaces: 2
Features
- Levels: Three Or More
- Stories: 3
- Entry location: Main
- Patio & porch: Covered
- Exterior features: Lawn Maintenance
Lot
- Size: 0.06 Acres
- Features: End Unit
Details
- Parcel number: 22904452
- Zoning: N1-A
- Special conditions: Standard
Construction
Type & style
- Home type: Townhouse
- Architectural style: Modern
- Property subtype: Townhouse
Materials
- Brick Partial, Fiber Cement
- Foundation: Slab
Condition
- New construction: Yes
- Year built: 2025
Details
- Builder model: The Aster
- Builder name: Tri Pointe Homes
Utilities & green energy
- Sewer: Public Sewer
- Water: City
Community & HOA
Community
- Subdivision: Ross Farms
HOA
- Has HOA: Yes
- HOA fee: $250 monthly
Location
- Region: Charlotte
Financial & listing details
- Price per square foot: $303/sqft
- Tax assessed value: $729,493
- Date on market: 2/2/2026
- Cumulative days on market: 87 days
- Road surface type: Concrete, Paved
Price history
| Date | Event | Price |
|---|---|---|
| 4/3/2026 | Sold | $716,993-1.7%$303/sqft |
Source:  Canopy MLS as distributed by MLS GRID #4342822 Report a problem Canopy MLS as distributed by MLS GRID #4342822 Report a problem | ||
| 2/20/2026 | Pending sale | $729,493$308/sqft |
Source: Canopy MLS as distributed by MLS GRID #4342822 Report a problem | ||
| 12/12/2025 | Price change | $729,493+1.4%$308/sqft |
Source: Canopy MLS as distributed by MLS GRID #4316038 Report a problem | ||
| 12/3/2025 | Price change | $719,493+0.7%$304/sqft |
Source: Canopy MLS as distributed by MLS GRID #4316038 Report a problem | ||
| 11/17/2025 | Price change | $714,493+2.1%$302/sqft |
Source:  TRI Pointe Homes Report a problem TRI Pointe Homes Report a problem | ||
| 11/12/2025 | Price change | $699,990-2%$296/sqft |
Source: TRI Pointe Homes Report a problem | ||
| 11/5/2025 | Price change | $714,493+0.7%$302/sqft |
Source: Canopy MLS as distributed by MLS GRID #4316038 Report a problem | ||
| 10/24/2025 | Listed for sale | $709,493$300/sqft |
Source: Canopy MLS as distributed by MLS GRID #4316038 Report a problem | ||
Public tax history
Tax history is unavailable.
Neighborhood: Provincetowne
Nearby homes

- $689,9904 bd4 ba2.3k sqft8038 Thimbleweed Cir, Charlotte, NC 28277Pending
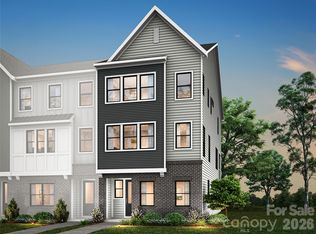
- $742,2994 bd4 ba2.5k sqft5120 Hoptree St, Charlotte, NC 28277Sold
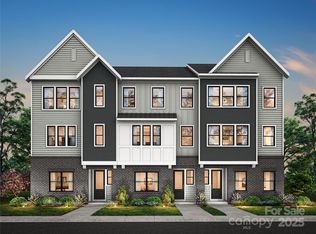
- $720,7274 bd4 ba2.3k sqft5124 Hoptree St, Charlotte, NC 28277Sold
- $750,7854 bd4 ba2.5k sqft5107 Hoptree St, Charlotte, NC 28277Pending

- $674,9904 bd4 ba2.3k sqft5115 Hoptree St, Charlotte, NC 28277Pending
- $746,8064 bd4 ba2.5k sqft5119 Hoptree St, Charlotte, NC 28277Sold
- $323,6003 bd2 ba1.5k sqft9424 Community House Rd, Charlotte, NC 28277Off Market
- $1,444,2005 bd5 ba4.6k sqft8720 Highgrove St, Charlotte, NC 28277Off Market
Nearby schools
GreatSchools rating
- 10/10Hawk Ridge ElementaryGrades: PK-5Distance: 4.9 mi
- 10/10Community House MiddleGrades: 6-8Distance: 0.1 mi
- 9/10Ardrey Kell HighGrades: 9-12Distance: 0.4 mi
Schools provided by the listing agent
- Elementary: Hawk Ridge
- Middle: Community House
- High: Ardrey Kell
Source: Canopy MLS as distributed by MLS GRID. This data may not be complete. We recommend contacting the local school district to confirm school assignments for this home.
Get a cash offer in 3 minutes
Find out how much your home could sell for in as little as 3 minutes with a no-obligation cash offer.
Estimated market value
$718,100
Get a cash offer in 3 minutes
Find out how much your home could sell for in as little as 3 minutes with a no-obligation cash offer.
Estimated market value
$718,100
- North Carolina
- Mecklenburg County
- Charlotte
- 28277
- Provincetowne
- 8034 Thimbleweed Cir
Nearby cities
Nearby neighborhoods
Nearby zip codes
Other Charlotte Topics
