Nestled within the prestigious enclave of Green Glades at the Masters in Parkville, Missouri, this exquisite 1.5-story residence exemplifies luxurious living at its finest. With over 5,500 square feet of thoughtfully designed living space, this property offers an unmatched combination of elegance and comfort.
This opulent home features five bedrooms and four and a half bathrooms, providing ample space and privacy for both residents and guests. Situated on a spacious 0.63-acre lot, the property offers a harmonious blend of tranquility and grandeur.
Outdoors, a recent addition awaits. A $200,000 investment, the pool and outdoor kitchen, completed just one year ago, redefine the art of relaxation and entertainment. Gaze upon the water view as you enjoy your private oasis, complete with the finest amenities for outdoor gatherings and leisure.
Green Glades at the Masters is not just a neighborhood; it's a true community. Residents come together several times a year to celebrate life with great events that foster a sense of belonging and connection.
Moreover, this exclusive neighborhood offers an astonishing 48 acres of green space, three serene lakes, and over a mile of winding walking trails. Immerse yourself in the natural beauty that surrounds you and embrace a lifestyle that seamlessly combines luxury living with the splendor of the outdoors.
This Green Glades masterpiece promises a lifestyle of unparalleled sophistication, leisure, and a tight-knit community. Discover a world of luxury, privacy, and natural beauty in Parkville, Missouri.
Sold
Price Unknown
8035 NW Emerald Ct, Parkville, MO 64152
5beds
5,522sqft
Single Family Residence
Built in 2007
0.63 Acres Lot
$998,300 Zestimate®
$--/sqft
$6,380 Estimated rent
Home value
$998,300
$948,000 - $1.06M
$6,380/mo
Zestimate® history
Owner options
List your home for rent
$6,380/mo
Rent Zestimate®
Find your next renter with Zillow Rental Manager. Plus, with online applications, you can quickly screen prospective tenants – for free.
$6,380/mo
Rent Zestimate®
Refinance and save
$770/mo
Est. payment
Refinancing to a lower rate could help reduce your monthly payments and save thousands over the life of the loan.
$770/mo
Est. payment
Explore your selling options
Work with a Zillow partner agent
Leverage their expertise and Zillow's premium Showcase listings to get your home seen by more buyers.
Get startedList with your own agent
Get your home in front of millions of buyers by listing it on Zillow.
Learn how to do itSell it yourself
Take full control of how buyers see your home on Zillow by listing For Sale by Owner (FSBO).
List your homeWhat's special
Green gladesUnparalleled sophisticationGreen glades masterpieceOutdoor kitchen
Zillow last checked:
Listing updated:
Listed by:
Jason Rains 816-305-7138,
RE/MAX Elite, REALTORS
Bought with:
Kelly Wells, SP00231517
ReeceNichols - Country Club Plaza
Source: Heartland MLS as distributed by MLS GRID,MLS#: 2460028
Facts & features
Interior
Bedrooms & bathrooms
- Bedrooms: 5
- Bathrooms: 5
- Full bathrooms: 4
- 1/2 bathrooms: 1
Primary bedroom
- Features: Ceiling Fan(s), Walk-In Closet(s), Wood Floor
- Level: First
- Area: 255 Square Feet
- Dimensions: 15 x 17
Bedroom 2
- Features: All Carpet, Walk-In Closet(s)
- Level: Second
- Area: 228 Square Feet
- Dimensions: 12 x 19
Bedroom 3
- Features: All Carpet, Walk-In Closet(s)
- Level: Second
- Area: 204 Square Feet
- Dimensions: 12 x 17
Bedroom 4
- Features: All Carpet, Walk-In Closet(s)
- Level: Second
- Area: 204 Square Feet
- Dimensions: 12 x 17
Bedroom 5
- Features: All Carpet
- Level: Lower
Primary bathroom
- Features: Ceramic Tiles, Double Vanity, Separate Shower And Tub
- Level: First
Bathroom 2
- Level: Second
Bathroom 3
- Level: Second
Bathroom 4
- Level: Lower
Den
- Features: Built-in Features, Wood Floor
- Level: First
Dining room
- Features: Wood Floor
- Level: First
- Area: 168 Square Feet
- Dimensions: 14 x 12
Family room
- Features: Wet Bar
- Level: Lower
Great room
- Features: Ceiling Fan(s), Wood Floor
- Level: First
- Area: 255 Square Feet
- Dimensions: 15 x 17
Hearth room
- Features: Fireplace, Wood Floor
- Level: First
- Area: 256 Square Feet
- Dimensions: 16 x 16
Kitchen
- Features: Pantry, Wood Floor
- Level: First
- Area: 204 Square Feet
- Dimensions: 12 x 17
Recreation room
- Features: Built-in Features, Fireplace
- Level: Lower
Heating
- Heatpump/Gas
Cooling
- Electric
Appliances
- Included: Dishwasher, Disposal, Microwave, Refrigerator, Built-In Electric Oven
- Laundry: Main Level
Features
- Ceiling Fan(s), Pantry, Walk-In Closet(s), Wet Bar
- Flooring: Carpet, Wood
- Windows: Window Coverings
- Basement: Finished,Walk-Out Access
- Number of fireplaces: 2
- Fireplace features: Hearth Room, Recreation Room
Interior area
- Total structure area: 5,522
- Total interior livable area: 5,522 sqft
- Finished area above ground: 3,555
- Finished area below ground: 1,967
Property
Parking
- Total spaces: 3
- Parking features: Garage Door Opener, Garage Faces Side
- Garage spaces: 3
Features
- Patio & porch: Deck, Covered, Patio
- Exterior features: Outdoor Kitchen
- Has private pool: Yes
- Pool features: In Ground
- Spa features: Bath
- Fencing: Partial
- Waterfront features: Pond
Lot
- Size: 0.63 Acres
- Dimensions: 59 x 183 irreg
- Features: Cul-De-Sac, Estate Lot
Details
- Parcel number: 202009000001012000
Construction
Type & style
- Home type: SingleFamily
- Architectural style: Traditional
- Property subtype: Single Family Residence
Materials
- Frame, Stone Veneer
- Roof: Composition
Condition
- Year built: 2007
Details
- Builder name: Carson
Utilities & green energy
- Sewer: Public Sewer, Grinder Pump
- Water: Public
Community & HOA
Community
- Security: Security System, Smoke Detector(s)
- Subdivision: Green Glades at the Masters
HOA
- Has HOA: Yes
- Amenities included: Trail(s)
- HOA fee: $770 annually
Location
- Region: Parkville
Financial & listing details
- Tax assessed value: $592,177
- Annual tax amount: $7,752
- Date on market: 10/27/2023
- Listing terms: Cash,Conventional,FHA,VA Loan
- Ownership: Private
- Road surface type: Paved
Price history
| Date | Event | Price |
|---|---|---|
| 1/16/2024 | Sold | -- |
Source:  Heartland MLS as distributed by MLS GRID #2460028 Report a problem Heartland MLS as distributed by MLS GRID #2460028 Report a problem | ||
| 12/2/2023 | Pending sale | $899,000$163/sqft |
Source:  RE/MAX of Kansas-Missouri #2460028 Report a problem RE/MAX of Kansas-Missouri #2460028 Report a problem | ||
| 12/2/2023 | Contingent | $899,000$163/sqft |
Source: Heartland MLS as distributed by MLS GRID #2460028 Report a problem | ||
| 10/27/2023 | Listed for sale | $899,000+26.6%$163/sqft |
Source: Heartland MLS as distributed by MLS GRID #2460028 Report a problem | ||
| 8/10/2020 | Sold | -- |
Source: Heartland MLS as distributed by MLS GRID #45001_2224616 Report a problem | ||
| 7/12/2020 | Pending sale | $709,900$129/sqft |
Source: ReeceNichols - Parkville #2224616 Report a problem | ||
| 6/30/2020 | Price change | $709,900-2.7%$129/sqft |
Source: ReeceNichols - Parkville #2224616 Report a problem | ||
| 6/8/2020 | Listed for sale | $729,900+5.9%$132/sqft |
Source: ReeceNichols - Parkville #2224565 Report a problem | ||
| 7/3/2019 | Listing removed | $689,000$125/sqft |
Source: ReeceNichols Parkville #2159619 Report a problem | ||
| 5/20/2019 | Pending sale | $689,000$125/sqft |
Source: ReeceNichols Parkville #2159619 Report a problem | ||
| 4/18/2019 | Listed for sale | $689,000$125/sqft |
Source: ReeceNichols Parkville #2159619 Report a problem | ||
| 4/27/2007 | Sold | -- |
Source: Agent Provided Report a problem | ||
Public tax history
| Year | Property taxes | Tax assessment |
|---|---|---|
| 2025 | $9,499 +12% | $112,514 |
| 2024 | $8,481 +0.1% | $112,514 |
| 2023 | $8,472 +9.3% | $112,514 +10.7% |
| 2022 | $7,752 -0.4% | $101,678 |
| 2021 | $7,779 -2.1% | $101,678 |
| 2020 | $7,945 | $101,678 |
| 2018 | -- | $101,678 |
| 2017 | $8,005 -1.6% | $101,678 |
| 2016 | $8,133 -0.5% | $101,678 |
| 2015 | $8,170 +2.9% | $101,678 |
| 2013 | $7,942 | $101,678 |
| 2012 | -- | $101,678 |
| 2011 | -- | $101,678 |
| 2010 | -- | $101,678 |
| 2009 | -- | $101,678 |
Find assessor info on the county website
Neighborhood: 64152
Nearby homes
- $928,6005 bd5 ba5.5k sqft8035 Emerald Ct, Parkville, MO 64152Off Market
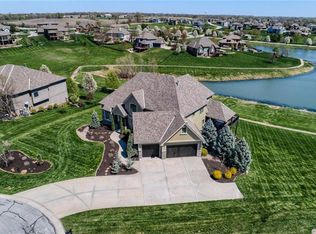
- $--3 bd4 ba3.8k sqft8045 NW Emerald Ct, Kansas City, MO 64152Sold
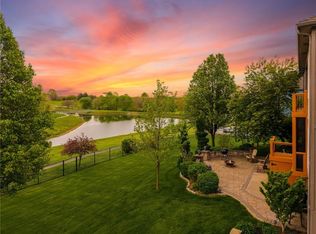
- $904,6004 bd5 ba4.1k sqft8020 NW Emerald Ct, Kansas City, MO 64152Off Market
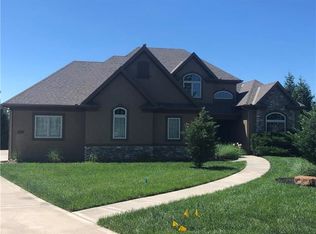
- $780,2004 bd5 ba-- sqft8020 NW Emerald Ct, Parkville, MO 64152Off Market

- $874,9004 bd3 ba3.1k sqft8030 NW Emerald Ct, Kansas City, MO 64152Off Market
- $862,4004 bd4 ba3.6k sqft8040 NW Emerald Ct, Parkville, MO 64152Off Market
- $865,3004 bd4 ba3.1k sqft8055 NW Emerald Ct, Kansas City, MO 64152Off Market
- $860,3006 bd5 ba4.6k sqft8050 NW Emerald Ct, Parkville, MO 64152Off Market
Nearby schools
GreatSchools rating
- 9/10Hawthorn Elementary SchoolGrades: K-5Distance: 0.6 mi
- 5/10Congress Middle SchoolGrades: 6-8Distance: 2.5 mi
- 9/10Park Hill High SchoolGrades: 9-12Distance: 2.6 mi
Schools provided by the listing agent
- Elementary: Hawthorn
- Middle: Congress
- High: Park Hill
Source: Heartland MLS as distributed by MLS GRID. This data may not be complete. We recommend contacting the local school district to confirm school assignments for this home.
Get a cash offer in 3 minutes
Find out how much your home could sell for in as little as 3 minutes with a no-obligation cash offer.
Estimated market value
$998,300
Get a cash offer in 3 minutes
Find out how much your home could sell for in as little as 3 minutes with a no-obligation cash offer.
Estimated market value
$998,300
- Missouri
- Platte County
- Parkville
- 64152
- 8035 NW Emerald Ct
Nearby cities
Nearby zip codes
Other Parkville Topics
