A Home Built with Views You Won’t Believe! Enjoy main floor tile flooring, walk-in pantry, laundry, & soaring ceilings. The spacious primary suite has high ceilings and in-room speakers for ultimate relaxation. A main-level office. The finished lower level features a wet bar, built-in shelves with lighting, and two large bedrooms connected by a full bath—ideal for guests. Also, a dedicated bonus room for hobby/exercise room or 2nd office space. Suspended garage space, perfect for storage or future finishing. And the view? That’s the showstopper. Sunrise over the water is pure magic. The covered veranda, screened-in lower porch, and paver patio with a landscape wall offer multiple places to relax or entertain, all with stunning water views. Best of all-the afternoon shade provides cool relief from the summer sun, making the veranda, patio, and yard a perfect escape even on the hottest days. There’s also a dedicated lawn equipment storage area under the deck, keeping the garage clutter-free. The ultimate garage setup for car lovers, hobbyists, or anyone who wants a truly functional, year-round workspace. With 11.5-foot ceilings, the garage is fully insulated and climate-controlled with heat and A/C, so it honestly feels like working on your car in the comfort of your living room. It’s also wired for entertainment, featuring audio, TV setup, and plenty of lighting so you can see every detail of your project, day or night. The community offers 3 stocked ponds, walking trails, a bridge, and plenty of green space—so you get all the benefits of a peaceful, country setting without the upkeep of acreage. Outside of KC city limits. Motorized blinds in living room!
Sold
Price Unknown
8045 NW Emerald Ct, Kansas City, MO 64152
3beds
3,852sqft
Single Family Residence
Built in 2005
0.48 Acres Lot
$739,500 Zestimate®
$--/sqft
$3,262 Estimated rent
Home value
$739,500
$658,000 - $828,000
$3,262/mo
Zestimate® history
Owner options
List your home for rent
$3,262/mo
Rent Zestimate®
Find your next renter with Zillow Rental Manager. Plus, with online applications, you can quickly screen prospective tenants – for free.
$3,262/mo
Rent Zestimate®
Refinance and save
$750/mo
Est. payment
Refinancing to a lower rate could help reduce your monthly payments and save thousands over the life of the loan.
$750/mo
Est. payment
Explore your selling options
Work with a Zillow partner agent
Leverage their expertise and Zillow's premium Showcase listings to get your home seen by more buyers.
Get startedList with your own agent
Get your home in front of millions of buyers by listing it on Zillow.
Learn how to do itSell it yourself
Take full control of how buyers see your home on Zillow by listing For Sale by Owner (FSBO).
List your homeWhat's special
Zillow last checked:
Listing updated:
Listed by:
Aimee Paine 816-805-8113,
Keller Williams KC North
Bought with:
Ken Hoover Group
Keller Williams KC North
Source: Heartland MLS as distributed by MLS GRID,MLS#: 2544981
Facts & features
Interior
Bedrooms & bathrooms
- Bedrooms: 3
- Bathrooms: 4
- Full bathrooms: 2
- 1/2 bathrooms: 2
Primary bedroom
- Features: Carpet, Ceiling Fan(s), Walk-In Closet(s)
- Level: First
- Area: 323 Square Feet
- Dimensions: 19 x 17
Bedroom 2
- Features: Carpet, Ceiling Fan(s)
- Level: Basement
- Area: 192 Square Feet
- Dimensions: 12 x 16
Bedroom 3
- Features: Carpet, Ceiling Fan(s)
- Level: Basement
- Area: 240 Square Feet
- Dimensions: 16 x 15
Primary bathroom
- Features: Built-in Features, Ceramic Tiles, Double Vanity
- Level: First
- Area: 104 Square Feet
- Dimensions: 13 x 8
Breakfast room
- Features: Ceramic Tiles
- Level: First
- Area: 168 Square Feet
- Dimensions: 14 x 12
Dining room
- Features: Ceramic Tiles
- Level: First
- Area: 120 Square Feet
- Dimensions: 10 x 12
Great room
- Features: Ceramic Tiles, Fireplace
- Level: First
- Area: 360 Square Feet
- Dimensions: 20 x 18
Kitchen
- Features: Ceramic Tiles, Pantry
- Level: First
- Area: 130 Square Feet
- Dimensions: 10 x 13
Office
- Features: Carpet, Ceiling Fan(s)
- Level: First
- Area: 156 Square Feet
- Dimensions: 12 x 13
Recreation room
- Features: Ceramic Tiles, Wet Bar
- Level: Basement
- Area: 396 Square Feet
- Dimensions: 22 x 18
Heating
- Natural Gas
Cooling
- Electric
Appliances
- Included: Cooktop, Dishwasher, Disposal, Microwave, Built-In Oven
- Laundry: Main Level
Features
- Ceiling Fan(s), Pantry, Vaulted Ceiling(s), Walk-In Closet(s), Wet Bar
- Flooring: Carpet, Tile
- Basement: Basement BR,Finished,Full,Walk-Out Access
- Number of fireplaces: 1
- Fireplace features: Great Room
Interior area
- Total structure area: 3,852
- Total interior livable area: 3,852 sqft
- Finished area above ground: 2,272
- Finished area below ground: 1,580
Property
Parking
- Total spaces: 3
- Parking features: Attached, Garage Faces Side
- Attached garage spaces: 3
Features
- Patio & porch: Covered, Screened
- Spa features: Bath
- Fencing: Metal
Lot
- Size: 0.48 Acres
- Dimensions: 126 x 183
- Features: Cul-De-Sac, Estate Lot
Details
- Parcel number: 202.009000001011000
Construction
Type & style
- Home type: SingleFamily
- Architectural style: Traditional
- Property subtype: Single Family Residence
Materials
- Stucco, Stucco & Frame
- Roof: Composition
Condition
- Year built: 2005
Utilities & green energy
- Sewer: Public Sewer
- Water: Public
Community & HOA
Community
- Security: Fire Alarm, Smoke Detector(s)
- Subdivision: Green Glades at the Masters
HOA
- Has HOA: Yes
- Amenities included: Other, Trail(s)
- HOA fee: $750 annually
Location
- Region: Kansas City
Financial & listing details
- Tax assessed value: $478,848
- Annual tax amount: $6,858
- Date on market: 4/28/2025
- Listing terms: Cash,Conventional,FHA,VA Loan
- Ownership: Private
Price history
| Date | Event | Price |
|---|---|---|
| 8/27/2025 | Sold | -- |
Source:  Heartland MLS as distributed by MLS GRID #2544981 Report a problem Heartland MLS as distributed by MLS GRID #2544981 Report a problem | ||
| 6/30/2025 | Pending sale | $720,000$187/sqft |
Source: Heartland MLS as distributed by MLS GRID #2544981 Report a problem | ||
| 6/26/2025 | Contingent | $720,000$187/sqft |
Source: Heartland MLS as distributed by MLS GRID #2544981 Report a problem | ||
| 5/16/2025 | Listed for sale | $720,000$187/sqft |
Source: Heartland MLS as distributed by MLS GRID #2544981 Report a problem | ||
| 5/8/2025 | Pending sale | $720,000$187/sqft |
Source: Heartland MLS as distributed by MLS GRID #2544981 Report a problem | ||
| 4/28/2025 | Listed for sale | $720,000+69.4%$187/sqft |
Source: Heartland MLS as distributed by MLS GRID #2544981 Report a problem | ||
| 7/3/2010 | Listing removed | $425,000$110/sqft |
Source: REALTY EXECUTIVES OF LIBERTY #1635901 Report a problem | ||
| 3/27/2010 | Listed for sale | $425,000-10.5%$110/sqft |
Source: Realty Executives Of Liberty #1663451 Report a problem | ||
| 12/26/2009 | Listing removed | $475,000$123/sqft |
Source: REALTY EXECUTIVES of Liberty #1635901 Report a problem | ||
| 9/27/2009 | Listed for sale | $475,000$123/sqft |
Source: REALTY EXECUTIVES of Liberty #1635901 Report a problem | ||
| 11/28/2005 | Sold | -- |
Source: Agent Provided Report a problem | ||
Public tax history
| Year | Property taxes | Tax assessment |
|---|---|---|
| 2025 | $7,681 +12% | $90,981 |
| 2024 | $6,858 +0.1% | $90,981 |
| 2023 | $6,851 +8.1% | $90,981 +9.4% |
| 2022 | $6,340 -0.4% | $83,164 |
| 2021 | $6,363 +5.8% | $83,164 +8.1% |
| 2020 | $6,011 | $76,931 |
| 2018 | -- | $76,931 |
| 2017 | $6,057 -1.6% | $76,931 |
| 2016 | $6,153 -0.5% | $76,931 |
| 2015 | $6,181 +2.9% | $76,931 |
| 2013 | $6,009 | $76,931 |
| 2012 | -- | $76,931 |
| 2011 | -- | $76,931 |
| 2010 | -- | $76,931 |
| 2009 | -- | $76,931 |
Find assessor info on the county website
Neighborhood: 64152
Nearby homes
- $869,2004 bd4 ba3.1k sqft8055 NW Emerald Ct, Kansas City, MO 64152Off Market
- $--5 bd5 ba5.5k sqft8035 NW Emerald Ct, Parkville, MO 64152Sold

- $995,8005 bd5 ba5.5k sqft8035 Emerald Ct, Parkville, MO 64152Off Market
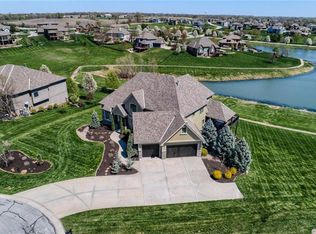
- $876,1004 bd4 ba3.6k sqft8040 NW Emerald Ct, Parkville, MO 64152Off Market
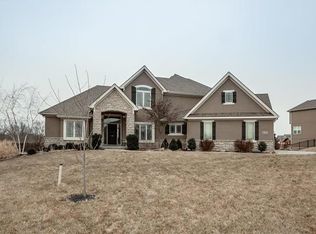
- $872,3006 bd5 ba4.6k sqft8050 NW Emerald Ct, Parkville, MO 64152Off Market
- $1,131,2004 bd5 ba4k sqft8065 NE Emerald Ct, Parkville, MO 64152Off Market
- $888,2004 bd4 ba2.2k sqft8065 NW Emerald Ct, Kansas City, MO 64152Off Market
- $982,4004 bd5 ba3.1k sqft8055 Nw Emerald Court, Kansas City, MO 64152Off Market
Nearby schools
GreatSchools rating
- 9/10Hawthorn Elementary SchoolGrades: K-5Distance: 0.6 mi
- 5/10Congress Middle SchoolGrades: 6-8Distance: 2.5 mi
- 9/10Park Hill High SchoolGrades: 9-12Distance: 2.6 mi
Schools provided by the listing agent
- Elementary: Hawthorn
- Middle: Congress
- High: Park Hill
Source: Heartland MLS as distributed by MLS GRID. This data may not be complete. We recommend contacting the local school district to confirm school assignments for this home.
Get a cash offer in 3 minutes
Find out how much your home could sell for in as little as 3 minutes with a no-obligation cash offer.
Estimated market value
$739,500
Get a cash offer in 3 minutes
Find out how much your home could sell for in as little as 3 minutes with a no-obligation cash offer.
Estimated market value
$739,500
- Missouri
- Platte County
- Kansas City
- 64152
- 8045 NW Emerald Ct
Nearby cities
Nearby zip codes
Other Kansas City Topics
