QUICK MOVE N!!
Tucked away in a peaceful setting, Sterling Oaks offers the perfect mix of tranquility and convenience. Escape the traffic and crowds while staying close to area beaches, shopping, dining, and everyday essentials. Whether you're in need of a home designed for effortless main-level living or a spacious layout for your family, Sterling Oaks is built for the way you live.
Spend your days unwinding at the planned community pool, a great place to meet the neighbors and enjoy casual gatherings. Love golf? Play a round or sharpen your skills at multiple top-rated golf courses, blending fun and relaxation.
Sterling Oaks keeps you close to everything. With just a short drive to Shallotte, Calabash, and Myrtle Beach, you'll find plenty of shopping, dining, and entertainment. Want a beach day? Ocean Isle, Holden Beach, and Sunset Beach are just a quick 12 miles away. Take a sunset stroll along the Shallotte Riverwalk or explore the charming boutiques and seafood spots in nearby Calabash and Little River.
The Iris single-family home has the space you need and the style you want. Its open floor plan invites you into the welcoming foyer. The large great room is ideal for gatherings and flows seamlessly into a gourmet kitchen and dining area with a breakfast bar. Upstairs, three bedrooms feature huge closets and quick access to a full bath. The luxurious owner's bedroom features a double vanity ensuite bath and large walk-in closet. The 2-car garage provides abundant storage.
All information is deemed accurate but not guaranteed.
Sold for $269,990
$269,990
8035 Sterling Oak Drive NW, Ash, NC 28420
4beds
1,660sqft
Single Family Residence
Built in 2025
6,098 Square Feet Lot
$269,400 Zestimate®
$163/sqft
$2,244 Estimated rent
Home value
$269,400
$248,000 - $294,000
$2,244/mo
Zestimate® history
Owner options
List your home for rent
$2,244/mo
Rent Zestimate®
Find your next renter with Zillow Rental Manager. Plus, with online applications, you can quickly screen prospective tenants – for free.
$2,244/mo
Rent Zestimate®
Refinance and save
$2,759/mo
Est. payment
Refinancing to a lower rate could help reduce your monthly payments and save thousands over the life of the loan.
$2,759/mo
Est. payment
Explore your selling options
Work with a Zillow partner agent
Leverage their expertise and Zillow's premium Showcase listings to get your home seen by more buyers.
Get startedList with your own agent
Get your home in front of millions of buyers by listing it on Zillow.
Learn how to do itSell it yourself
Take full control of how buyers see your home on Zillow by listing For Sale by Owner (FSBO).
List your homeWhat's special
Gourmet kitchenBreakfast barPeaceful settingOpen floor planPlanned community poolLarge walk-in closetDouble vanity ensuite bath
Zillow last checked:
Listing updated:
Listed by:
Harold Chappell 910-512-1948,
NextHome Cape Fear
Bought with:
A Non Member
A Non Member
Source: Hive MLS,MLS#: 100509500 Originating MLS: Cape Fear Realtors MLS, Inc.
Originating MLS: Cape Fear Realtors MLS, Inc.Facts & features
Interior
Bedrooms & bathrooms
- Bedrooms: 4
- Bathrooms: 3
- Full bathrooms: 2
- 1/2 bathrooms: 1
Rooms
- Room types: Master Bedroom, Bedroom 2, Bedroom 3, Bedroom 4, Great Room, Dining Room
Primary bedroom
- Level: Second
- Dimensions: 13.9 x 13.2
Bedroom 2
- Level: Second
- Dimensions: 11.1 x 11
Bedroom 3
- Level: Second
- Dimensions: 10.2 x 11
Bedroom 4
- Level: Second
- Dimensions: 10.2 x 10
Dining room
- Level: First
- Dimensions: 11 x 8.7
Great room
- Level: First
- Dimensions: 14.3 x 16.1
Kitchen
- Level: First
- Dimensions: 11 x 11.9
Heating
- Heat Pump, Electric, Forced Air
Cooling
- Central Air, Heat Pump
Appliances
- Included: Electric Oven, Built-In Microwave, Washer, Refrigerator, Ice Maker, Dryer, Disposal, Dishwasher
- Laundry: Laundry Room
Features
- Kitchen Island
- Flooring: LVT/LVP, Carpet
- Basement: None
- Attic: None
- Has fireplace: No
Interior area
- Total structure area: 1,660
- Total interior livable area: 1,660 sqft
Property
Parking
- Total spaces: 2
- Parking features: Garage Faces Front, Garage Door Opener
- Attached garage spaces: 2
Accessibility
- Accessibility features: None
Features
- Levels: Two
- Stories: 2
- Patio & porch: None
- Exterior features: Cluster Mailboxes
- Pool features: None
- Fencing: None
- Waterfront features: None
Lot
- Size: 6,098 Square Feet
- Dimensions: 42 x 120 x 42 x 120
- Features: Interior Lot
Details
- Parcel number: 209hb063
- Zoning: MR-3
- Special conditions: Standard
Construction
Type & style
- Home type: SingleFamily
- Property subtype: Single Family Residence
Materials
- Vinyl Siding, Wood Frame
- Foundation: Slab
- Roof: Architectural Shingle
Condition
- New construction: Yes
- Year built: 2025
Utilities & green energy
- Water: Public
- Utilities for property: Sewer Connected, Water Connected
Green energy
- Green verification: HERS Index Score
Community & HOA
Community
- Security: Smoke Detector(s)
- Subdivision: Sterling Oaks
HOA
- Has HOA: Yes
- Amenities included: Pool
- HOA fee: $1,164 annually
- HOA name: Waccamaw
Location
- Region: Ash
Financial & listing details
- Price per square foot: $163/sqft
- Date on market: 5/23/2025
- Cumulative days on market: 201 days
- Listing agreement: Blanket Listing Agreement
- Listing terms: Cash,Conventional,FHA,VA Loan
- Road surface type: Paved
Price history
| Date | Event | Price |
|---|---|---|
| 1/21/2026 | Sold | $269,990$163/sqft |
Source:  Hive MLS #100509500 Report a problem Hive MLS #100509500 Report a problem | ||
| 12/9/2025 | Pending sale | $269,990$163/sqft |
Source: Hive MLS #100509500 Report a problem | ||
| 12/3/2025 | Price change | $269,990-1.8%$163/sqft |
Source: Hive MLS #100509500 Report a problem | ||
| 8/14/2025 | Price change | $274,990-1.8%$166/sqft |
Source: Hive MLS #100509500 Report a problem | ||
| 8/7/2025 | Price change | $279,990-2.1%$169/sqft |
Source: Hive MLS #100509500 Report a problem | ||
| 7/28/2025 | Price change | $286,115-0.2%$172/sqft |
Source: Hive MLS #100509500 Report a problem | ||
| 6/4/2025 | Price change | $286,615-5%$173/sqft |
Source: Hive MLS #100509500 Report a problem | ||
| 5/23/2025 | Listed for sale | $301,615$182/sqft |
Source: Hive MLS #100509500 Report a problem | ||
Public tax history
Tax history is unavailable.
Neighborhood: 28420
Nearby homes
- $314,9903 bd3 ba1.9k sqft8085 Sterling Oaks Dr NW, Ash, NC 28420Pending
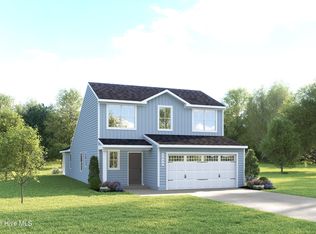
- $309,3753 bd3 ba1.9k sqft8089 Sterling Oaks Dr NW, Ash, NC 28420Pending
- $277,3853 bd2 ba1.4k sqft8097 Sterling Oaks Dr NW, Ash, NC 28420Sold
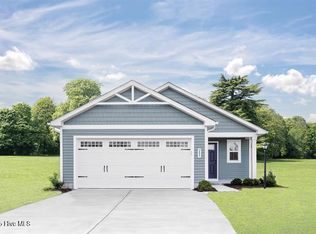
- $329,2055 bd3 ba2.2k sqft8093 Sterling Oaks Dr NW, Ash, NC 28420Sold

- $275,3753 bd2 ba1.4k sqft8119 Sterling Oak Dr NW, Ash, NC 28420Sold
- $277,3853 bd3 ba1.4k sqft8097 NW Sterling Oaks Dr, Ash, NC 28420Sold
- $316,7754 bd3 ba2.1k sqft8106 Sterling Oaks Dr NW, Ash, NC 28420Sold
- $276,0003 bd3 ba1.4k sqft8103 NW Sterling Oaks Dr, Ash, NC 28420Sold
Nearby schools
GreatSchools rating
- 4/10Jessie Mae Monroe ElementaryGrades: PK-5Distance: 3.3 mi
- 8/10Waccamaw ElementaryGrades: K-8Distance: 9.1 mi
- 4/10West Brunswick HighGrades: 9-12Distance: 11.3 mi
Schools provided by the listing agent
- Elementary: Jessie Mae Monroe Elementary
- Middle: Shallotte Middle
- High: West Brunswick
Source: Hive MLS. This data may not be complete. We recommend contacting the local school district to confirm school assignments for this home.
Get a cash offer in 3 minutes
Find out how much your home could sell for in as little as 3 minutes with a no-obligation cash offer.
Estimated market value
$269,400
Get a cash offer in 3 minutes
Find out how much your home could sell for in as little as 3 minutes with a no-obligation cash offer.
Estimated market value
$269,400
- North Carolina
- Brunswick County
- Ash
- 28420
- 8035 Sterling Oak Drive NW
Nearby cities
Nearby zip codes
Other Ash Topics
