Nestled in a peaceful setting only minutes to the Carolina coast, Sterling Oaks offers the perfect mix of tranquility, convenience and coastal charm. Escape the crowds while staying close to the ocean, shopping, dining, and everyday essentials. With just a short 12-mile drive, you can spend your days at Ocean Isle, Holden Beach, or Sunset Beach—where soft sand and gentle waves await. Enjoy a sunset stroll along the Shallotte Riverwalk or visit the seafood restaurants and shops in Calabash, the ''Seafood Capital of the World.''
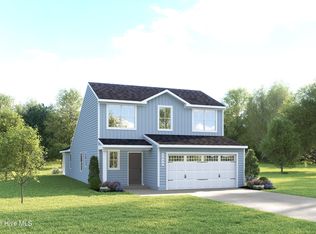
You'll love The Rosewood. This two-car garage ranch home offers comfort and convenience on one exceptionally livable level. Enter the large foyer from the front or garage doors, where there's room to add functional family storage. Past the laundry room, the light-filled great room adjoins the gourmet kitchen, where a center island and separate dining space invite every opportunity to gather with friends and family. A full bath and two bedrooms will make guests feel at home, while you relax in the luxury owner's suite with a walk-in closet and dual vanity bath.
Sold for $277,385
$277,385
8097 Sterling Oaks Drive NW, Ash, NC 28420
3beds
1,434sqft
Single Family Residence
Built in 2025
7,405 Square Feet Lot
$277,000 Zestimate®
$193/sqft
$2,080 Estimated rent
Home value
$277,000
$255,000 - $299,000
$2,080/mo
Zestimate® history
Owner options
List your home for rent
$2,080/mo
Rent Zestimate®
Find your next renter with Zillow Rental Manager. Plus, with online applications, you can quickly screen prospective tenants – for free.
$2,080/mo
Rent Zestimate®
Refinance and save
$2,803/mo
Est. payment
Refinancing to a lower rate could help reduce your monthly payments and save thousands over the life of the loan.
$2,803/mo
Est. payment
Explore your selling options
Work with a Zillow partner agent
Leverage their expertise and Zillow's premium Showcase listings to get your home seen by more buyers.
Get startedList with your own agent
Get your home in front of millions of buyers by listing it on Zillow.
Learn how to do itSell it yourself
Take full control of how buyers see your home on Zillow by listing For Sale by Owner (FSBO).
List your homeWhat's special
Zillow last checked:
Listing updated:
Listed by:
Harold Chappell 910-512-1948,
NextHome Cape Fear
Bought with:
A Non Member
A Non Member
Source: Hive MLS,MLS#: 100534786 Originating MLS: Cape Fear Realtors MLS, Inc.
Originating MLS: Cape Fear Realtors MLS, Inc.Facts & features
Interior
Bedrooms & bathrooms
- Bedrooms: 3
- Bathrooms: 2
- Full bathrooms: 2
Rooms
- Room types: Master Bedroom, Bedroom 2, Bedroom 3, Great Room, Dining Room
Primary bedroom
- Level: First
- Dimensions: 13.6 x 12.6
Bedroom 2
- Level: First
- Dimensions: 11.4 x 10
Bedroom 3
- Level: First
- Dimensions: 10.2 x 10
Dining room
- Level: First
- Dimensions: 13 x 9
Great room
- Level: First
- Dimensions: 15.2 x 14.2
Kitchen
- Level: First
- Dimensions: 13.7 x 12.9
Heating
- Heat Pump, Electric, Forced Air
Cooling
- Central Air, Heat Pump
Appliances
- Included: Electric Oven, Built-In Microwave, Washer, Refrigerator, Ice Maker, Dryer, Disposal, Dishwasher
- Laundry: Laundry Room
Features
- Kitchen Island
- Flooring: LVT/LVP, Carpet
- Basement: None
- Attic: None
- Has fireplace: No
Interior area
- Total structure area: 1,434
- Total interior livable area: 1,434 sqft
Property
Parking
- Total spaces: 2
- Parking features: Garage Faces Front, Garage Door Opener
- Attached garage spaces: 2
Accessibility
- Accessibility features: None
Features
- Levels: Two
- Stories: 1
- Patio & porch: None
- Exterior features: Cluster Mailboxes
- Pool features: None
- Fencing: None
- Waterfront features: None
Lot
- Size: 7,405 Square Feet
- Dimensions: 42 x 120 x 42 x 120
- Features: Interior Lot
Details
- Parcel number: 209hb055
- Zoning: MR-3
- Special conditions: Standard
Construction
Type & style
- Home type: SingleFamily
- Property subtype: Single Family Residence
Materials
- Vinyl Siding, Wood Frame
- Foundation: Slab
- Roof: Architectural Shingle
Condition
- New construction: Yes
- Year built: 2025
Utilities & green energy
- Water: Public
- Utilities for property: Sewer Connected, Water Connected
Green energy
- Green verification: HERS Index Score
Community & HOA
Community
- Security: Smoke Detector(s)
- Subdivision: Sterling Oaks
HOA
- Has HOA: Yes
- Amenities included: Pool
- HOA fee: $1,164 annually
- HOA name: Waccamaw
Location
- Region: Ash
Financial & listing details
- Price per square foot: $193/sqft
- Tax assessed value: $35,000
- Annual tax amount: $140
- Date on market: 10/7/2025
- Cumulative days on market: 1 day
- Listing agreement: Blanket Listing Agreement
- Listing terms: Cash,Conventional,FHA,VA Loan
- Road surface type: Paved
Price history
| Date | Event | Price |
|---|---|---|
| 5/1/2026 | Listing removed | $1,750$1/sqft |
Source: Hive MLS #100561123 Report a problem | ||
| 4/21/2026 | Price change | $1,750-7.7%$1/sqft |
Source: Hive MLS #100561123 Report a problem | ||
| 4/6/2026 | Price change | $1,895-2.8%$1/sqft |
Source: Hive MLS #100561123 Report a problem | ||
| 3/18/2026 | Listed for rent | $1,950$1/sqft |
Source: Hive MLS #100561123 Report a problem | ||
| 2/24/2026 | Sold | $277,385+253.4%$193/sqft |
Source:  Hive MLS #100534786 Report a problem Hive MLS #100534786 Report a problem | ||
| 11/12/2025 | Sold | $78,500-71.7%$55/sqft |
Source: Public Record Report a problem | ||
| 10/22/2025 | Pending sale | $277,385$193/sqft |
Source: Hive MLS #100534786 Report a problem | ||
| 10/22/2025 | Listing removed | $277,385$193/sqft |
Source: Hive MLS #100534786 Report a problem | ||
| 10/7/2025 | Pending sale | $277,385$193/sqft |
Source: Hive MLS #100534786 Report a problem | ||
| 10/7/2025 | Listed for sale | $277,385$193/sqft |
Source: Hive MLS #100534786 Report a problem | ||
Public tax history
| Year | Property taxes | Tax assessment |
|---|---|---|
| 2025 | $140 | $35,000 |
Find assessor info on the county website
Neighborhood: 28420
Nearby homes
- $329,2055 bd3 ba2.2k sqft8093 Sterling Oaks Dr NW, Ash, NC 28420Sold

- $269,9904 bd3 ba1.6k sqft8035 Sterling Oak Dr NW, Ash, NC 28420Sold

- $314,9903 bd3 ba1.9k sqft8085 Sterling Oaks Dr NW, Ash, NC 28420Pending
- $309,3753 bd3 ba1.9k sqft8089 Sterling Oaks Dr NW, Ash, NC 28420Pending
- $275,3753 bd2 ba1.4k sqft8119 Sterling Oak Dr NW, Ash, NC 28420Sold
- $276,0003 bd3 ba1.4k sqft8103 NW Sterling Oaks Dr, Ash, NC 28420Sold
- $275,3753 bd3 ba1.4k sqft8119 NW Sterling Oaks Dr, Ash, NC 28420Sold
- $316,7754 bd3 ba2.1k sqft8106 Sterling Oaks Dr NW, Ash, NC 28420Sold
Nearby schools
GreatSchools rating
- 4/10Jessie Mae Monroe ElementaryGrades: PK-5Distance: 3.3 mi
- 8/10Waccamaw ElementaryGrades: K-8Distance: 9.1 mi
- 4/10West Brunswick HighGrades: 9-12Distance: 11.2 mi
Schools provided by the listing agent
- Elementary: Jessie Mae Monroe Elementary
- Middle: Shallotte Middle
- High: West Brunswick
Source: Hive MLS. This data may not be complete. We recommend contacting the local school district to confirm school assignments for this home.
Get a cash offer in 3 minutes
Find out how much your home could sell for in as little as 3 minutes with a no-obligation cash offer.
Estimated market value
$277,000
Get a cash offer in 3 minutes
Find out how much your home could sell for in as little as 3 minutes with a no-obligation cash offer.
Estimated market value
$277,000
- North Carolina
- Brunswick County
- Ash
- 28420
- 8097 Sterling Oaks Drive NW
Nearby cities
Nearby zip codes
Other Ash Topics
