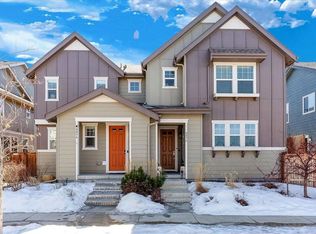
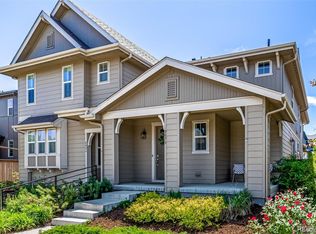
Connect in a Community with this BEAUTIFUL 4 Bedroom, 3.5 Bath Home in Desirable Central Park Neighborhood! Enjoy Cooking in this Lovely Eat-In Kitchen (All Kitchen Appliances Included and Microwave has Convection Bake, Convection Roast, Air Fry, Steam & Simmer Modes) with Granite Countertops, Plenty of Cabinet Storage and Opens to a Cozy Dining/ Family Room. Additionally from this Open Space Access a Cute, Private, Fully Fenced Patio for Indoor/ Outdoor Living! Discover More Entertainment Space in the Fully Finished Basement with 4th Bedroom, Full Bath and Flex Space Perfect for Additional Family Room, Exercise Room, Office Space or 5th Bedroom. Relax in a Primary Bedroom with 3/4 Private Bathroom, Next to a Coveted 2nd Floor Laundry Room for Comfort and Efficiency (Washer/ Dryer Included). Note the Gorgeous Harwood Floors and Beautiful Wrought-Iron Balusters. New Carpet Throughout! Walking/ Biking Distance to Multiple Parks, Including Willow Bark Park, Pools, Hiking Trails & Schools. Easy Access to Shopping, Restaurants and Major Highways Leading to Denver International Airport, Anschutz Medical Complex, the Mountains, and Downtown Denver. Primary Suite Construction Plans, Neighborhood Trails and 2024 Community Events All Located in Supplements! LOW HOAs & LONG-TERM & SHORT-TERM RENTALS ARE ALLOWED BY THE HOA!
Sold for $615,000
Zillow last checked:
Listing updated:
Bought with:
Matthew Meldrum, 100076820
MODUS Real Estate
Source: REcolorado as distributed by MLS GRID,MLS#: 1663585
Price history
| Date | Event | Price |
|---|---|---|
| 6/6/2025 | Sold | $615,000-4.7%$256/sqft |
Source:  REcolorado as distributed by MLS GRID #1663585 Report a problem REcolorado as distributed by MLS GRID #1663585 Report a problem | ||
| 5/16/2025 | Pending sale | $645,000$269/sqft |
Source: REcolorado as distributed by MLS GRID #1663585 Report a problem | ||
| 5/1/2025 | Price change | $645,000-0.8%$269/sqft |
Source: REcolorado as distributed by MLS GRID #1663585 Report a problem | ||
| 4/2/2025 | Price change | $650,000-2.3%$271/sqft |
Source: REcolorado as distributed by MLS GRID #1663585 Report a problem | ||
| 3/1/2025 | Price change | $665,000-1.5%$277/sqft |
Source: REcolorado as distributed by MLS GRID #1663585 Report a problem | ||
| 2/6/2025 | Listed for sale | $675,000-4.3%$281/sqft |
Source: REcolorado as distributed by MLS GRID #1663585 Report a problem | ||
| 6/14/2022 | Sold | $705,000+50.3%$294/sqft |
Source: Public Record Report a problem | ||
| 3/24/2021 | Listing removed | -- |
Source: Owner Report a problem | ||
| 5/25/2019 | Listing removed | $2,445$1/sqft |
Source: Owner Report a problem | ||
| 5/10/2019 | Listed for rent | $2,445$1/sqft |
Source: Owner Report a problem | ||
| 5/15/2018 | Listing removed | $469,000$196/sqft |
Source: Porchlight Real Estate Group #4020129 Report a problem | ||
| 5/4/2018 | Price change | $469,000-3.3%$196/sqft |
Source: Porchlight Real Estate Group #4020129 Report a problem | ||
| 4/5/2018 | Price change | $485,000-3%$202/sqft |
Source: Porchlight Real Estate Group #4020129 Report a problem | ||
| 3/15/2018 | Listed for sale | $500,000+11.4%$209/sqft |
Source: Porchlight Real Estate Group #4020129 Report a problem | ||
| 9/7/2016 | Listing removed | $449,000$187/sqft |
Source: Coldwell Banker Residential Brokerage - Denver Central #6171419 Report a problem | ||
| 8/25/2016 | Listed for sale | $449,000+20%$187/sqft |
Source: Coldwell Banker Residential Brokerage - Denver Central #6171419 Report a problem | ||
| 10/9/2015 | Sold | $374,181$156/sqft |
Source: Public Record Report a problem | ||


Get a cash offer in 3 minutes
Find out how much your home could sell for in as little as 3 minutes with a no-obligation cash offer.
Estimated market value
$596,100
