Skip main navigation
Off market
  • $1,621,500

    8005 E Prairie Meadow Dr, Denver, CO 80238

    7beds
    6baths
    5,880sqft
    Detached Single Family
    Built in 2014
    6,534 Square Feet Lot
    $1,621,500 Zestimate®
    $276/sqft
    $6,291 Estimated rent

    Home value

    $1,621,500

    $1.52M - $1.72M

    $6,291/mo

    Zestimate® history
    Loading
    Loading...

    Owner options

    List your home for rent

    $6,291/mo

    Rent Zestimate®

    Find your next renter with Zillow Rental Manager. Plus, with online applications, you can quickly screen prospective tenants – for free.

    Learn more

    $6,291/mo

    Rent Zestimate®

    Refinance and save

    $9,472/mo

    Est. payment

    Refinancing to a lower rate could help reduce your monthly payments and save thousands over the life of the loan.

    See today's rates

    $9,472/mo

    Est. payment

    Explore your selling options

    Work with a Zillow partner agent

    Leverage their expertise and Zillow's premium Showcase listings to get your home seen by more buyers.

    Get started

    List with your own agent

    Get your home in front of millions of buyers by listing it on Zillow.

    Learn how to do it

    Sell it yourself

    Take full control of how buyers see your home on Zillow by listing For Sale by Owner (FSBO).

    List your home

    What's special

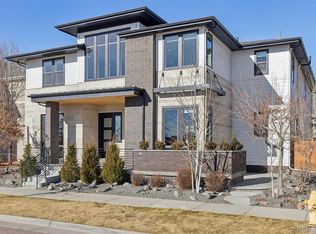
    Welcome home! This gorgeous, impeccably upgraded home is an Entertainer's dream! As soon as you walk in the door, you are greeted with an abundance of natural light flooding in from the 2-story windows and soaring ceilings. This incredibly spacious home boasts an open floor plan with a total of 7 bedrooms, an office (or 8th bedroom), loft, upstairs bonus room and impressive finished basement. Beautiful wide plank hardwood flooring runs throughout the main floor, stairs, and second floor. The stunning Chef's kitchen opens to the grand living room and is complete with large eat-in island, slab quartz countertops, dual dishwashers, butler's pantry, and wine fridge. Main floor bedroom with en-suite bathroom, bright formal dining area, and office finish off the main level. Head upstairs to discover the luxurious Primary suite with Spa-inspired en-suite 5-piece bath, large oval basin style tub, huge walk in shower, dual vanities and walk-in Elfa closets. In addition to the Primary suite there is a window lined loft, 3 bedrooms, 2 full baths, laundry room, and bonus room with endless potential! The incredible finished basement features an entertainment area with wet bar, bar seating, full-size refrigerator, dishwasher, sink, microwave and large walk in pantry. Two additional bedrooms, bathroom, second laundry area and expansive storage complete the basement which could easily become a mother-in-law or Nanny suite! Stunning designer lighting throughout, remote control solar blinds, surround sound, covered patio with speakers. Amazing location in Central Park- situated directly across from Prairie Basin Park with great trails, parks and green space. Convenient to light rail, numerous shops, restaurants, pools and community center. Easy commute to downtown Denver and airport. This home has it all! Don't miss out!

    This property is not currently displayed as for sale or rent on Zillow. This may be different from what's on other websites or public sources.

    Facts & features

    Interior

    Bedrooms & bathrooms
    • Bedrooms: 7
    • Bathrooms: 6
    Heating
    • Forced air, Electric, Gas
    Cooling
    • Central
    Appliances
    • Included: Dishwasher, Dryer, Garbage disposal, Microwave, Range / Oven, Refrigerator, Washer
    • Laundry: W/D Hookups in Unit
    Features
    • Breakfast Nook
    • Flooring: Tile, Carpet, Hardwood
    • Basement: Finished
    • Has fireplace: Yes
    • Fireplace features: Gas/Gas Logs
    Interior area
    • Total interior livable area: 5,880 sqft

    Property

    Parking
    • Total spaces: 3
    • Parking features: Garage - Attached
    Features
    • Exterior features: Wood, Brick
    • Has view: Yes
    • View description: Mountain
    Lot
    • Size: 6,534 Square Feet
    • Features: Adjacent to Open Space, Adjacent to Park
    Details
    • Parcel number: 0116117028000
    • Zoning: M-RX-5

    Construction

    Type & style
    • Home type: SingleFamily
    • Property subtype: Detached Single Family
    Materials
    • Roof: Composition
    Condition
    • Year built: 2014

    Utilities & green energy

    • Sewer: Public Sewer
    • Water: Public

    Community & HOA

    HOA
    • Has HOA: Yes
    • Amenities included: Clubhouse, Community Pool, Common Area Grounds Maintenance
    • Services included: Clubhouse, Community Pool, Common Area Grounds Maintenance
    • HOA fee: $43 monthly
    Location
    • Region: Denver

    Financial & listing details

    • Price per square foot: $276/sqft
    • Tax assessed value: $1,575,000
    • Annual tax amount: $14,699

    Price history

    DateEventPrice
    9/7/2022Sold$1,575,000-1.6%$268/sqft
    Source: Public Record Report a problem
    7/30/2022Pending sale$1,600,000$272/sqft
    Source: HomeSmart #5592543 Report a problem
    7/21/2022Price change$1,600,000-4.5%$272/sqft
    Source: HomeSmart #5592543 Report a problem
    7/17/2022Price change$1,675,000-0.9%$285/sqft
    Source: HomeSmart #5592543 Report a problem
    7/9/2022Price change$1,690,000-3.4%$287/sqft
    Source: HomeSmart #5592543 Report a problem
    7/1/2022Listed for sale$1,750,000+59.1%$298/sqft
    Source: HomeSmart #5592543 Report a problem
    6/24/2019Sold$1,100,000-6.2%$187/sqft
    Source: Public Record Report a problem
    5/12/2019Pending sale$1,173,000$199/sqft
    Source: Redfin Corporation #5686127 Report a problem
    5/2/2019Price change$1,173,000-1.8%$199/sqft
    Source: Redfin Corporation #5686127 Report a problem
    4/27/2019Price change$1,194,900-2%$203/sqft
    Source: Redfin Corporation #5686127 Report a problem
    3/27/2019Listed for sale$1,219,000+136.1%$207/sqft
    Source: Redfin Corporation #5686127 Report a problem
    8/11/2016Sold$516,379-47.3%$88/sqft
    Source: Agent Provided Report a problem
    5/25/2016Sold$979,000+8.9%$166/sqft
    Source: Public Record Report a problem
    6/11/2015Sold$898,900$153/sqft
    Source: Public Record Report a problem

    Public tax history

    YearProperty taxesTax assessment
    2024$14,699 +20.4%$101,840 -7.2%
    2023$12,209 +1.4%$109,780 +27.1%
    2022$12,043 +13.2%$86,400 -2.8%
    2021$10,641 +1.5%$88,890 +11.9%
    2020$10,480 +9.4%$79,436 -0.7%
    2019$9,580 $79,992 +14.9%
    2018$9,580 +0.2%$69,640
    2017$9,565 +277.6%$69,640 -2.1%
    2016$2,533 +44.1%$71,160 +278.5%
    2015$1,757 $18,800
    Find assessor info on the county website

    Neighborhood: Central Park

    Nearby schools

    GreatSchools rating
    Schools provided by the listing agent
    • Elementary: Westerly Creek
    • Middle: McAuliffe International
    • High: Northfield
    • District: Denver 1

    Source: The MLS. This data may not be complete. We recommend contacting the local school district to confirm school assignments for this home.

    Get a cash offer in 3 minutes
    Find out how much your home could sell for in as little as 3 minutes with a no-obligation cash offer.
    Estimated market value
    $1,621,500
    Get a cash offer in 3 minutes
    Find out how much your home could sell for in as little as 3 minutes with a no-obligation cash offer.
    Estimated market value
    $1,621,500