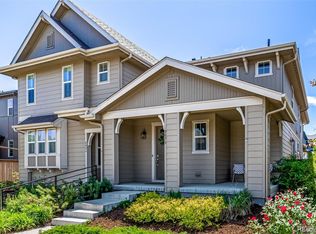
8055 E Prairie Meadow Drive, Denver, CO 80238
Home value
$1,496,800
$1.42M - $1.57M
$6,546/mo
Owner options
$6,546/mo
Rent Zestimate®
Find your next renter with Zillow Rental Manager. Plus, with online applications, you can quickly screen prospective tenants – for free.
$6,546/mo
Rent Zestimate®
$9,188/mo
Est. payment
Refinancing to a lower rate could help reduce your monthly payments and save thousands over the life of the loan.
$9,188/mo
Est. payment
Explore your selling options
Work with a Zillow partner agent
Leverage their expertise and Zillow's premium Showcase listings to get your home seen by more buyers.
Get startedList with your own agent
Get your home in front of millions of buyers by listing it on Zillow.
Learn how to do itSell it yourself
Take full control of how buyers see your home on Zillow by listing For Sale by Owner (FSBO).
List your homeWhat's special
Zillow last checked:
Listing updated:
Kimberly Ryan 303-523-8333 Kim@BuyDenver.net,
Cityscape Properties LLC
Lorraine Smith, 924225
Brokers Guild Real Estate
Facts & features
Interior
Bedrooms & bathrooms
- Bedrooms: 7
- Bathrooms: 6
- Full bathrooms: 5
- 1/2 bathrooms: 1
- Main level bathrooms: 2
- Main level bedrooms: 1
Bedroom
- Description: Au Pair Or Guest Suite
- Level: Main
Bedroom
- Description: Primary With Ensuite Bath, Dual Access Closet With Built-Ins
- Features: Primary Suite
- Level: Upper
Bedroom
- Description: Bedroom With Adjoining Bath
- Level: Upper
Bedroom
- Description: Bedroom Also Adjoining
- Level: Upper
Bedroom
- Description: 4th Bedroom
- Level: Upper
Bedroom
- Description: 5th Bedroom
- Level: Basement
Bedroom
- Description: 6th Bedroom
- Level: Basement
Bathroom
- Description: Full Bath For Evening Or Overnight Guests
- Features: En Suite Bathroom
- Level: Main
Bathroom
- Description: Soaking Tub & Oversize Shower
- Features: En Suite Bathroom, Primary Suite
- Level: Upper
Bathroom
- Description: Adjoining Bath With Shower/Tub
- Level: Upper
Bathroom
- Description: Hall Bath For 4th Bedroom
- Level: Upper
Bathroom
- Description: Sauna And "wet Room Shower"/Vanity & Toilet
- Level: Basement
Bathroom
- Description: Handy Powder Room For Guests
- Level: Main
Bonus room
- Description: Great Fun Space For All!
- Level: Upper
Dining room
- Description: Wallpaper & Custom Lighting
- Level: Main
Exercise room
- Description: Glass Walled Pro-Style Exercise Room
- Level: Basement
Great room
- Description: Amazing 2-Story Ceilings!
- Level: Main
Kitchen
- Description: Over Sized Quartz Island, Double Ovens, Cooktop
- Level: Main
Laundry
- Description: Handy Laundry Just Outside Primary Bedroom
- Level: Upper
Loft
- Description: 2nd Office Area/Reading/Respite Area With Views
- Level: Upper
Media room
- Description: Wall Mounted Included Tv & Full Size Built In Bar
- Level: Basement
Mud room
- Description: "drop Zone" Is Perfect For A Busy Lifestyle
- Level: Main
Office
- Description: Double Glass Doors & Close To The "action"
- Level: Main
Heating
- Forced Air, Natural Gas
Cooling
- Central Air
Appliances
- Included: Bar Fridge, Cooktop, Dishwasher, Disposal, Double Oven, Dryer, Gas Water Heater, Microwave, Range Hood, Refrigerator, Self Cleaning Oven, Tankless Water Heater, Warming Drawer, Washer, Wine Cooler
- Laundry: In Unit
Features
- Audio/Video Controls, Built-in Features, Ceiling Fan(s), Eat-in Kitchen, Entrance Foyer, Five Piece Bath, High Ceilings, High Speed Internet, Jack & Jill Bathroom, Kitchen Island, Open Floorplan, Pantry, Primary Suite, Quartz Counters, Smart Thermostat, Smoke Free, Vaulted Ceiling(s), Walk-In Closet(s), Wet Bar, Wired for Data
- Flooring: Carpet, Tile, Wood
- Windows: Double Pane Windows, Window Coverings, Window Treatments
- Basement: Cellar,Finished,Full
- Number of fireplaces: 1
- Fireplace features: Great Room
- Common walls with other units/homes: No One Above
Interior area
- Total structure area: 5,880
- Total interior livable area: 5,880 sqft
- Finished area above ground: 4,063
- Finished area below ground: 1,817
Property
Parking
- Total spaces: 4
- Parking features: Concrete, Oversized, Storage
- Attached garage spaces: 4
Features
- Levels: Two
- Stories: 2
- Entry location: Exterior Access
- Patio & porch: Covered, Front Porch, Patio
- Exterior features: Fire Pit, Garden, Gas Valve, Lighting, Private Yard, Rain Gutters, Smart Irrigation
- Has spa: Yes
- Spa features: Heated
- Fencing: Full
- Has view: Yes
- View description: Meadow, Mountain(s)
Lot
- Size: 6,500 Square Feet
- Features: Greenbelt, Irrigated, Landscaped, Level, Master Planned, Near Public Transit, Open Space, Sprinklers In Front, Sprinklers In Rear
Details
- Parcel number: 116117027
- Zoning: Res
- Special conditions: Standard
- Other equipment: Home Theater
Construction
Type & style
- Home type: SingleFamily
- Architectural style: Contemporary,Urban Contemporary
- Property subtype: Single Family Residence
Materials
- Cement Siding, Concrete, Frame, Stone
- Foundation: Slab
- Roof: Composition
Condition
- Updated/Remodeled
- Year built: 2015
Details
- Builder model: Haus 3
- Builder name: Infinity Homes
Utilities & green energy
- Water: Public
Green energy
- Energy efficient items: Construction, Exposure/Shade, HVAC, Thermostat
Community & HOA
Community
- Security: Carbon Monoxide Detector(s)
- Subdivision: Central Park
HOA
- Has HOA: Yes
- Amenities included: Garden Area, Park, Playground, Pool, Trail(s)
- Services included: Recycling, Sewer, Trash
- HOA fee: $58 monthly
- HOA name: Stapleton MCA
- HOA phone: 303-388-0724
Location
- Region: Denver
Financial & listing details
- Price per square foot: $255/sqft
- Tax assessed value: $1,512,000
- Annual tax amount: $14,281
- Date on market: 1/18/2026
- Listing terms: 1031 Exchange,Cash,Conventional,FHA,Jumbo,VA Loan
- Exclusions: Sellers Personal Property staging Items
- Ownership: Individual
- Road surface type: Alley Paved, Paved
Price history
| Date | Event | Price |
|---|---|---|
| 5/22/2026 | Sold | $1,501,500-5.9%$255/sqft |
Source: | ||
| 4/22/2026 | Pending sale | $1,595,000$271/sqft |
Source: | ||
| 3/28/2026 | Price change | $1,595,000-2.3%$271/sqft |
Source: | ||
| 3/13/2026 | Price change | $1,633,000-3.7%$278/sqft |
Source: | ||
| 2/13/2026 | Price change | $1,695,000-0.2%$288/sqft |
Source: | ||
| 1/18/2026 | Listed for sale | $1,699,000+63.4%$289/sqft |
Source: | ||
| 4/7/2017 | Sold | $1,040,000+14.3%$177/sqft |
Source: Public Record Report a problem | ||
| 5/19/2015 | Sold | $909,672$155/sqft |
Source: Public Record Report a problem | ||
Public tax history
| Year | Property taxes | Tax assessment |
|---|---|---|
| 2024 | $14,089 +21.8% | $97,610 -3.6% |
| 2023 | $11,569 +1.4% | $101,270 +23.7% |
| 2022 | $11,413 +6.5% | $81,870 -2.8% |
| 2021 | $10,719 +1.5% | $84,240 +5.3% |
| 2020 | $10,557 +10.2% | $80,015 -0.7% |
| 2019 | $9,580 | $80,575 +15.7% |
| 2018 | $9,580 +0.2% | $69,640 |
| 2017 | $9,565 +118.9% | $69,640 -2.1% |
| 2016 | $4,370 +148.6% | $71,160 +119.4% |
| 2015 | $1,757 | $32,430 |
Neighborhood: Central Park
Nearby homes
- $1,606,9007 bd6 ba5.8k sqft8005 E Prairie Meadow Dr, Denver, CO 80238Off Market

- $1,459,3005 bd4 ba4k sqft8095 E Prairie Meadow Dr, Denver, CO 80238Off Market
- $604,0002 bd3 ba2.4k sqft8076 E 53rd Dr, Denver, CO 80238Sold

- $615,0004 bd4 ba2.3k sqft8036 E 53rd Dr, Denver, CO 80238Sold
- $678,7003 bd3 ba2.5k sqft8056 E 53rd Dr, Denver, CO 80238Off Market
- $693,9004 bd4 ba2.8k sqft8086 E 53rd Dr, Denver, CO 80238Off Market
- $1,186,4004 bd4 ba4.3k sqft7995 E Prairie Meadow Dr, Denver, CO 80238Off Market
- $1,418,9005 bd5 ba4k sqft8105 E Prairie Meadow Dr, Denver, CO 80238Off Market
Nearby schools
GreatSchools rating
- 7/10Willow ElementaryGrades: PK-5Distance: 0.4 mi
- 9/10Denver Green School NorthfieldGrades: 6-8Distance: 1.4 mi
- 8/10Northfield High SchoolGrades: 9-12Distance: 0.6 mi
Schools provided by the listing agent
- Elementary: Inspire
- Middle: Denver Discovery
- High: Northfield
- District: Denver 1
Source: REcolorado as distributed by MLS GRID. This data may not be complete. We recommend contacting the local school district to confirm school assignments for this home.
Get a cash offer in 3 minutes
- Colorado
- Denver County
- Denver
- 80238
- Central Park
- 8055 E Prairie Meadow Drive