This home is priced to sell! Welcome to this impeccably maintained 5 bedroom 3 bath POOL home located in the desirable gated community of Arbor Park in Riverview! Offering over 3,500 square feet of living space and a 1/4 acre lot, this residence features a spacious, well-designed layout with multiple living areas, upscale finishes, a upstairs loft/media room and smart home upgrades—perfect for comfortable living and fabulous entertaining. As you enter the home into the living room you are greeted by the high ceilings and abundant natural light. The kitchen has been upgraded with high end appliances, quartz counters and built in double oven. The walk in pantry has plenty of space for all your cooking and entertaining essentials with custom design and shelving as well. A butler's pantry across from the pantry is the perfect blend of elegant and casual with it's many functions and uses. An extended cabinetry into the dining room, including a beverage fridge and matching quartz countertops, brings the elegance and functionally beyond the kitchen and is perfect for hosting. You will also love the oversized island as it the heart of the home. The open floor plan then flows into the family room which includes HURRICANE sliders that open completely to the patio and pool area. Downstairs you will also find a bedroom with full bath, ideal for your guests. An upstairs Primary Suite is generously sized and includes a custom closet and upgraded Primary bathroom features. The other 3 bedrooms are situated in a split floor plan and also include custom closets by Closets by Design. The show stopping laundry room is complete with lots of detail such as custom cabinetry and quartz surfaces. Step outside to your private backyard oasis, featuring a heated SALTWATER pool with a large sunshelf, travertine tile deck, nebular lighting around the pool cage and plenty of covered outdoor seating—perfect for the Florida lifestyle. There are no backyard neighbors creating complete privacy. This home is also packed with upgrades: OWNED solar panels, a whole-house generator switch, electric vehicle charging outlet, USB-integrated outlets, new water heater, water softener, and fresh $8000 exterior paint with a 15 year warranty. An added bonus-- An A-Rated Charter school is within walking distance. Located in a peaceful, quiet neighborhood just minutes from the Crosstown Expressway and I-275, you are close to shopping, dining, Downtown Tampa and MacDill AFB. You must see to appreciate the details of this home - schedule your showing today!
Sold for $712,500
$712,500
8037 Arbor Park Ln, Riverview, FL 33578
5beds
3,537sqft
Single Family Residence
Built in 2017
9,844 Square Feet Lot
$702,600 Zestimate®
$201/sqft
$4,135 Estimated rent
Home value
$702,600
$653,000 - $759,000
$4,135/mo
Zestimate® history
Owner options
List your home for rent
$4,135/mo
Rent Zestimate®
Find your next renter with Zillow Rental Manager. Plus, with online applications, you can quickly screen prospective tenants – for free.
$4,135/mo
Rent Zestimate®
Refinance and save
$4,993/mo
Est. payment
Refinancing to a lower rate could help reduce your monthly payments and save thousands over the life of the loan.
$4,993/mo
Est. payment
Explore your selling options
Work with a Zillow partner agent
Leverage their expertise and Zillow's premium Showcase listings to get your home seen by more buyers.
Get startedList with your own agent
Get your home in front of millions of buyers by listing it on Zillow.
Learn how to do itSell it yourself
Take full control of how buyers see your home on Zillow by listing For Sale by Owner (FSBO).
List your homeWhat's special
Pool homeOversized islandHeated saltwater poolQuartz countersAbundant natural lightHigh ceilingsPrivate backyard oasis
Zillow last checked:
Listing updated:
Listed by:
Jeanne Jones 813-610-9591,
CENTURY 21 CIRCLE 813-962-0441
Bought with:
Jennye Hall, 3439132
KELLER WILLIAMS TAMPA CENTRAL
Source: Stellar MLS,MLS#: TB8408569 Originating MLS: Suncoast Tampa
Originating MLS: Suncoast Tampa
Facts & features
Interior
Bedrooms & bathrooms
- Bedrooms: 5
- Bathrooms: 3
- Full bathrooms: 3
Rooms
- Room types: Family Room, Utility Room, Loft
Primary bedroom
- Features: Walk-In Closet(s)
- Level: Second
- Area: 252 Square Feet
- Dimensions: 14x18
Bedroom 2
- Features: Walk-In Closet(s)
- Level: Second
- Area: 132 Square Feet
- Dimensions: 12x11
Bedroom 3
- Features: Walk-In Closet(s)
- Level: Second
- Area: 144 Square Feet
- Dimensions: 12x12
Bedroom 4
- Features: Walk-In Closet(s)
- Level: Second
Bedroom 5
- Features: Built-in Closet
- Level: First
Dining room
- Level: First
- Area: 154 Square Feet
- Dimensions: 14x11
Family room
- Level: First
- Area: 384 Square Feet
- Dimensions: 24x16
Kitchen
- Level: First
- Area: 224 Square Feet
- Dimensions: 14x16
Living room
- Level: First
- Area: 132 Square Feet
- Dimensions: 12x11
Heating
- Central, Electric
Cooling
- Central Air
Appliances
- Included: Oven, Cooktop, Dishwasher, Disposal, Electric Water Heater, Kitchen Reverse Osmosis System, Microwave, Water Softener, Wine Refrigerator
- Laundry: Inside, Laundry Room, Washer Hookup
Features
- Ceiling Fan(s), High Ceilings, Open Floorplan, PrimaryBedroom Upstairs, Smart Home, Solid Wood Cabinets, Split Bedroom, Stone Counters, Thermostat, Walk-In Closet(s)
- Flooring: Carpet, Ceramic Tile, Luxury Vinyl
- Doors: Sliding Doors
- Windows: Blinds, Double Pane Windows, Hurricane Shutters
- Has fireplace: No
Interior area
- Total structure area: 4,542
- Total interior livable area: 3,537 sqft
Property
Parking
- Total spaces: 3
- Parking features: Driveway, Garage Door Opener, Tandem
- Attached garage spaces: 3
- Has uncovered spaces: Yes
Features
- Levels: Two
- Stories: 2
- Patio & porch: Covered, Porch, Rear Porch, Screened
- Exterior features: Irrigation System, Lighting, Private Mailbox, Rain Gutters, Sidewalk
- Has private pool: Yes
- Pool features: Child Safety Fence, Chlorine Free, Gunite, In Ground, Lighting, Salt Water, Screen Enclosure, Solar Cover, Solar Heat
- Fencing: Vinyl
- Has view: Yes
- View description: Pool
Lot
- Size: 9,844 Square Feet
- Features: Cul-De-Sac, In County, Oversized Lot, Sidewalk
- Residential vegetation: Trees/Landscaped
Details
- Parcel number: U173020A4Y00000100016.0
- Zoning: RSC-9
- Special conditions: None
Construction
Type & style
- Home type: SingleFamily
- Architectural style: Craftsman
- Property subtype: Single Family Residence
Materials
- Block, Stone, Stucco
- Foundation: Slab
- Roof: Shingle
Condition
- Completed
- New construction: No
- Year built: 2017
Details
- Builder name: M/I Homes
Utilities & green energy
- Sewer: Public Sewer
- Water: Public
- Utilities for property: Cable Available, Electricity Connected, Phone Available, Sewer Connected, Solar
Community & HOA
Community
- Features: Deed Restrictions, Gated Community - No Guard, Sidewalks
- Security: Gated Community, Smoke Detector(s)
- Pet fee: $0 monthly
- Subdivision: ARBOR PARK
HOA
- Has HOA: Yes
- Amenities included: Fence Restrictions, Gated, Vehicle Restrictions
- Services included: Private Road
- HOA fee: $140 monthly
- HOA name: Enprovera Property Advisors/ Staci Hurlburt
- HOA phone: 813-602-2355
Location
- Region: Riverview
Financial & listing details
- Price per square foot: $201/sqft
- Tax assessed value: $546,571
- Annual tax amount: $7,418
- Date on market: 7/19/2025
- Cumulative days on market: 180 days
- Listing terms: Cash,Conventional,VA Loan
- Ownership: Fee Simple
- Total actual rent: 0
- Electric utility on property: Yes
- Road surface type: Paved, Asphalt
Price history
| Date | Event | Price |
|---|---|---|
| 2/10/2026 | Sold | $712,500-2.3%$201/sqft |
Source:  Stellar MLS #TB8408569 Report a problem Stellar MLS #TB8408569 Report a problem | ||
| 1/22/2026 | Pending sale | $729,000$206/sqft |
Source: Stellar MLS #TB8408569 Report a problem | ||
| 10/22/2025 | Price change | $729,000-2.8%$206/sqft |
Source: Stellar MLS #TB8408569 Report a problem | ||
| 10/1/2025 | Price change | $749,900-1.6%$212/sqft |
Source: Stellar MLS #TB8408569 Report a problem | ||
| 9/9/2025 | Price change | $762,000-0.9%$215/sqft |
Source: Stellar MLS #TB8408569 Report a problem | ||
| 8/4/2025 | Price change | $769,000-2.5%$217/sqft |
Source: Stellar MLS #TB8408569 Report a problem | ||
| 7/19/2025 | Listed for sale | $789,000+117.9%$223/sqft |
Source: Stellar MLS #TB8408569 Report a problem | ||
| 9/18/2017 | Sold | $362,100$102/sqft |
Source: Public Record Report a problem | ||
Public tax history
| Year | Property taxes | Tax assessment |
|---|---|---|
| 2025 | $8,029 +8.2% | $433,071 +2.9% |
| 2024 | $7,419 +3.2% | $420,866 +3% |
| 2023 | $7,185 +3.7% | $408,608 +3% |
| 2022 | $6,931 +0.9% | $396,707 +3% |
| 2021 | $6,866 +1.6% | $385,152 +1.4% |
| 2020 | $6,756 -11.2% | $379,834 +11.3% |
| 2019 | $7,605 +17.7% | $341,382 -0.7% |
| 2018 | $6,460 | $343,710 +476% |
| 2017 | $6,460 | $59,667 |
Find assessor info on the county website
Neighborhood: 33578
Nearby homes
- $52,3923 bd2 ba2.3k sqft8039 Arbor Park Ln, Riverview, FL 33578Off Market
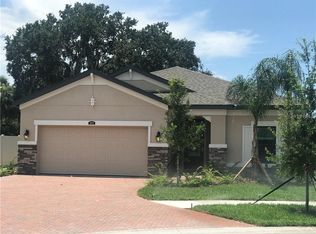
- $484,0004 bd2 ba2.1k sqft8035 Arbor Park Ln, Riverview, FL 33578Off Market
- $430,2005 bd3 ba2k sqft8033 Arbor Park Ln, Riverview, FL 33578Off Market
- $421,100-- bd2 ba2.1k sqft8031 Arbor Park Ln, Riverview, FL 33578Off Market
- $640,2003 bd3 ba3k sqft8034 Arbor Park Ln, Riverview, FL 33578Off Market
- $568,0004 bd4 ba2.9k sqft8029 Arbor Park Ln, Riverview, FL 33578Off Market
- $2,3504 bd2 ba1.9k sqft10241 Strawberry Tetra Dr, Riverview, FL 33578For Rent
- $589,1004 bd3 ba3.3k sqft10444 Arbor Groves Pl, Riverview, FL 33578Off Market
Nearby schools
GreatSchools rating
- 6/10Riverview Elementary SchoolGrades: PK-5Distance: 0.6 mi
- 2/10Giunta Middle SchoolGrades: 6-8Distance: 3.2 mi
- 3/10Spoto High SchoolGrades: 9-12Distance: 1.6 mi
Schools provided by the listing agent
- Elementary: Riverview Elem School-HB
- Middle: Giunta Middle-HB
- High: Spoto High-HB
Source: Stellar MLS. This data may not be complete. We recommend contacting the local school district to confirm school assignments for this home.
Get a cash offer in 3 minutes
Find out how much your home could sell for in as little as 3 minutes with a no-obligation cash offer.
Estimated market value
$702,600
Get a cash offer in 3 minutes
Find out how much your home could sell for in as little as 3 minutes with a no-obligation cash offer.
Estimated market value
$702,600
- Florida
- Hillsborough County
- Riverview
- 33578
- 8037 Arbor Park Ln
Nearby cities
Nearby neighborhoods
Nearby zip codes
Other Riverview Topics
