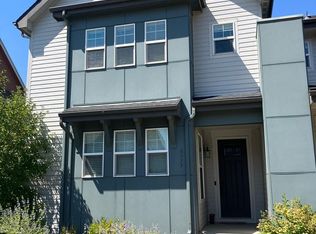
Welcome to this beautiful paired home in Central Park's desirable Willow Park East neighborhood. As you step inside, you are greeted with an inviting open concept living area on the main floor, perfect for entertaining and everyday living. The kitchen is a dream, featuring a large island, walk-in pantry, gas range, and sleek corian countertops. Upstairs, you will find a spacious primary bedroom with a generous walk-in closet and an attached 5-piece bath, offering a private oasis for relaxation. Two additional bedrooms share a full bathroom, and the conveniently located upstairs laundry adds to the home practicality. Brand new roof installed this August with extra hail proof shingles and transferable warranty. The 2-car attached garage with alley access provides ample storage and parking. Head outside to the landscaped yard and patio perfect for outdoor seating, fire pit, and grill! Enjoy all the amenities that Central Park has to offer, including parks, trails, dog parks, and community pools. You are just minutes away from shopping, restaurants, and entertainment, with easy access to highways, downtown, the airport, and light rail. This move-in ready home combines modern convenience with a vibrant community lifestyle. Come check out on this fantastic opportunity!
Sold for $601,000
Zillow last checked:
Listing updated:
Bought with:
Pamela Kincaid, 40005530
RE/MAX of Cherry Creek
Source: REcolorado as distributed by MLS GRID,MLS#: 6615114
Price history
| Date | Event | Price |
|---|---|---|
| 10/11/2024 | Sold | $601,000-1.5%$338/sqft |
Source:  REcolorado as distributed by MLS GRID #6615114 Report a problem REcolorado as distributed by MLS GRID #6615114 Report a problem | ||
| 9/17/2024 | Pending sale | $610,000$343/sqft |
Source: REcolorado as distributed by MLS GRID #6615114 Report a problem | ||
| 8/21/2024 | Listed for sale | $610,000-1.9%$343/sqft |
Source: REcolorado as distributed by MLS GRID #6615114 Report a problem | ||
| 2/11/2022 | Sold | $622,000+37%$350/sqft |
Source: Public Record Report a problem | ||
| 1/13/2020 | Sold | $454,000-1.1%$255/sqft |
Source: Public Record Report a problem | ||
| 12/24/2019 | Pending sale | $458,900$258/sqft |
Source: Atlas Real Estate Group Report a problem | ||
| 12/7/2019 | Price change | $458,900-0.7%$258/sqft |
Source: Atlas Real Estate Group Report a problem | ||
| 11/14/2019 | Price change | $462,000-1%$260/sqft |
Source: Atlas Real Estate Group Report a problem | ||
| 10/31/2019 | Price change | $466,900-0.2%$263/sqft |
Source: Atlas Real Estate Group Report a problem | ||
| 10/19/2019 | Price change | $467,900-0.2%$263/sqft |
Source: Atlas Real Estate Group Report a problem | ||
| 10/12/2019 | Price change | $468,900-0.2%$264/sqft |
Source: Atlas Real Estate Group Report a problem | ||
| 9/23/2019 | Listed for sale | $469,900+2.5%$264/sqft |
Source: Atlas Real Estate Group Report a problem | ||
| 9/18/2019 | Sold | $458,500-5.5%$258/sqft |
Source: Public Record Report a problem | ||
| 7/25/2019 | Price change | $485,000-3%$273/sqft |
Source: RE/MAX ALLIANCE #3246853 Report a problem | ||
| 7/19/2019 | Listed for sale | $499,900+42.6%$281/sqft |
Source: RE/MAX ALLIANCE #3246853 Report a problem | ||
| 8/10/2015 | Sold | $350,520$197/sqft |
Source: Public Record Report a problem | ||

Get a cash offer in 3 minutes
Find out how much your home could sell for in as little as 3 minutes with a no-obligation cash offer.
Estimated market value
$564,700
