Meticulously maintained Home! Located in the sought-after Northfield and Central Park local. Relax on the welcoming front porch and then step inside onto the luxury vinyl flooring and take in the bright, open floorplan. The kitchen features an island with bar-style seating and pendant lighting. Granite counters, 42” soft-close cabinets with under-mount lighting, a stainless-steel gas stove, dishwasher, microwave, and refrigerator. The living room is the perfect size and flows nicely into the dining area with a large sliding glass patio door that leads out onto the 20’ x 9’ composite deck. The main floor guest bathroom is conveniently located. There is a 14’ x 4’ under-stair storage area with shelving, as well as a 20’ x 20’ crawlspace for additional storage options. Upstairs the split loft is a great bonus! It can be used as an office, gym, family room, or converted into a third bedroom. The second-floor laundry will hold a full-size washer and dryer. The spacious primary bedroom has a 5-piece ensuite with an oversized shower, soaking tub, and walk-in closet. The secondary bedroom is nicely sized. The full-size third bathroom is also upstairs. The attached 2-car garage has plenty of shelves and cabinets. Additional features: Central air conditioning, a brand-new roof, and garage door. Xeriscaped yard with two sprinkler zones, the front, side, and alley for the shrubs and trees. Nearby parks are Beeler, Prairie Basin, Prairie Meadows, Willow Bark, and Willow Basin. Recreational amenities: Northfield Athletic Complex, Northfield Tennis Courts, swimming pools, and Talley’s Corner hiking area. The Shops at Northfield has plenty of shopping, dining, and entertainment.
Sold for $570,000
$570,000
8157 E 53rd Drive, Denver, CO 80238
2beds
1,773sqft
Duplex
Built in 2016
2,592 Square Feet Lot
$550,700 Zestimate®
$321/sqft
$3,144 Estimated rent
Home value
$550,700
$512,000 - $595,000
$3,144/mo
Zestimate® history
Owner options
List your home for rent
$3,144/mo
Rent Zestimate®
Find your next renter with Zillow Rental Manager. Plus, with online applications, you can quickly screen prospective tenants – for free.
$3,144/mo
Rent Zestimate®
Refinance and save
$3,378/mo
Est. payment
Refinancing to a lower rate could help reduce your monthly payments and save thousands over the life of the loan.
$3,378/mo
Est. payment
Explore your selling options
Work with a Zillow partner agent
Leverage their expertise and Zillow's premium Showcase listings to get your home seen by more buyers.
Get startedList with your own agent
Get your home in front of millions of buyers by listing it on Zillow.
Learn how to do itSell it yourself
Take full control of how buyers see your home on Zillow by listing For Sale by Owner (FSBO).
List your homeWhat's special
Xeriscaped yardUnder-stair storage areaComposite deckCrawlspace for additional storageOversized showerTwo sprinkler zonesSplit loft
Zillow last checked:
Listing updated:
Listed by:
Lloyd Pratt 720-231-7911 Lloyd@LSPRealEstateSolutions.com,
LSP Real Estate LLC,
Stacye Pratt 303-229-2567,
LSP Real Estate LLC
Bought with:
Kimberly Van Horn, 100077533
Colorado Home Realty
Lee Van Horn, 100091451
Colorado Home Realty
Source: REcolorado as distributed by MLS GRID,MLS#: 7046028
Facts & features
Interior
Bedrooms & bathrooms
- Bedrooms: 2
- Bathrooms: 3
- Full bathrooms: 2
- 1/2 bathrooms: 1
- Main level bathrooms: 1
Primary bedroom
- Description: Walk In Closet 8'x7"
- Level: Upper
- Area: 225 Square Feet
- Dimensions: 15 x 15
Bedroom
- Description: Ceiling Fan/Light
- Level: Upper
- Area: 140 Square Feet
- Dimensions: 10 x 14
Primary bathroom
- Description: 5-Piece With Soaking Tub And Oversized Shower
- Level: Upper
- Area: 104 Square Feet
- Dimensions: 6.5 x 16
Bathroom
- Description: Pedestal Sink
- Level: Main
- Area: 25 Square Feet
- Dimensions: 5 x 5
Bathroom
- Level: Upper
- Area: 66 Square Feet
- Dimensions: 6 x 11
Kitchen
- Description: Island W/Bar Style Seating, 42" Cabinets, Granite Counters
- Level: Main
- Area: 119 Square Feet
- Dimensions: 8.5 x 14
Laundry
- Description: Laundry Closet With Built In Shelving.
- Level: Upper
- Area: 24 Square Feet
- Dimensions: 4 x 6
Living room
- Level: Main
- Area: 315 Square Feet
- Dimensions: 15 x 21
Loft
- Description: Could Be Walled Off With A Door For A 3rd Bedroom
- Level: Upper
- Area: 140 Square Feet
- Dimensions: 10 x 14
Loft
- Description: Split Loft On Each Side Of The Stairs
- Level: Upper
- Area: 90 Square Feet
- Dimensions: 9 x 10
Heating
- Forced Air, Natural Gas
Cooling
- Central Air
Appliances
- Included: Dishwasher, Disposal, Gas Water Heater, Humidifier, Microwave, Range, Refrigerator, Self Cleaning Oven
Features
- Ceiling Fan(s), Corian Counters, Eat-in Kitchen, Five Piece Bath, Granite Counters, High Speed Internet, Kitchen Island, Laminate Counters, Open Floorplan, Primary Suite, Walk-In Closet(s)
- Flooring: Carpet, Vinyl
- Windows: Window Coverings, Window Treatments
- Basement: Crawl Space,Sump Pump
- Common walls with other units/homes: End Unit,1 Common Wall
Interior area
- Total structure area: 1,773
- Total interior livable area: 1,773 sqft
- Finished area above ground: 1,773
Property
Parking
- Total spaces: 2
- Parking features: Concrete
- Attached garage spaces: 2
Features
- Levels: Two
- Stories: 2
- Patio & porch: Covered, Deck, Front Porch
- Exterior features: Private Yard, Rain Gutters
- Fencing: Partial
Lot
- Size: 2,592 Square Feet
- Features: Irrigated, Landscaped, Level, Master Planned, Near Public Transit, Sprinklers In Front
Details
- Parcel number: 116116023
- Zoning: M-RX-5
- Special conditions: Standard
Construction
Type & style
- Home type: SingleFamily
- Architectural style: Contemporary
- Property subtype: Duplex
- Attached to another structure: Yes
Materials
- Cement Siding, Frame
- Foundation: Concrete Perimeter
- Roof: Composition
Condition
- Updated/Remodeled
- Year built: 2016
Details
- Builder name: KB Home
Utilities & green energy
- Electric: 110V, 220 Volts
- Sewer: Public Sewer
- Water: Public
- Utilities for property: Electricity Connected, Natural Gas Connected
Community & HOA
Community
- Security: Carbon Monoxide Detector(s), Security System, Smoke Detector(s), Video Doorbell
- Subdivision: Northfield
HOA
- Has HOA: Yes
- Amenities included: Fitness Center, Park, Pool, Trail(s)
- Services included: Exterior Maintenance w/out Roof, Water
- HOA fee: $56 monthly
- HOA name: MCA
- HOA phone: 303-388-0724
Location
- Region: Denver
Financial & listing details
- Price per square foot: $321/sqft
- Tax assessed value: $571,800
- Annual tax amount: $5,282
- Date on market: 4/1/2025
- Listing terms: 1031 Exchange,Cash,Conventional,FHA,VA Loan
- Exclusions: Sellers Personal Belongings, Washer & Dryer
- Ownership: Individual
- Electric utility on property: Yes
- Road surface type: Paved
Price history
| Date | Event | Price |
|---|---|---|
| 5/22/2025 | Sold | $570,000-1.7%$321/sqft |
Source:  REcolorado as distributed by MLS GRID #7046028 Report a problem REcolorado as distributed by MLS GRID #7046028 Report a problem | ||
| 4/24/2025 | Pending sale | $579,900$327/sqft |
Source: REcolorado as distributed by MLS GRID #7046028 Report a problem | ||
| 4/1/2025 | Listed for sale | $579,900+32.7%$327/sqft |
Source: REcolorado as distributed by MLS GRID #7046028 Report a problem | ||
| 11/30/2016 | Sold | $436,902$246/sqft |
Source: Public Record Report a problem | ||
Public tax history
| Year | Property taxes | Tax assessment |
|---|---|---|
| 2025 | $5,282 +1.4% | $40,310 +11.7% |
| 2024 | $5,211 +13.3% | $36,100 -7.8% |
| 2023 | $4,598 +1.4% | $39,150 +20.3% |
| 2022 | $4,536 +4% | $32,540 -2.8% |
| 2021 | $4,363 +1.5% | $33,480 +2.8% |
| 2020 | $4,297 +9.1% | $32,575 -0.7% |
| 2019 | $3,938 | $32,804 +14.6% |
| 2018 | $3,938 +0.2% | $28,630 |
| 2017 | $3,932 +293.3% | $28,630 +58.4% |
| 2016 | $1,000 +42.4% | $18,070 +143.5% |
| 2015 | $702 | $7,420 |
Find assessor info on the county website
Neighborhood: Central Park
Nearby homes
- $628,7003 bd3 ba2.7k sqft8097 E 53rd Dr, Denver, CO 80238Off Market
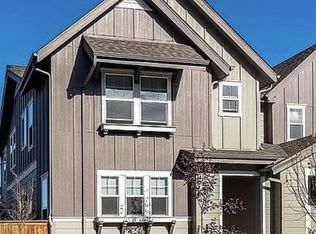
- $615,7003 bd3 ba1.7k sqft8107 E 53rd Dr, Denver, CO 80238Off Market
- $652,0004 bd4 ba2.4k sqft8087 E 53rd Dr, Denver, CO 80238Off Market

- $599,0003 bd3 ba2k sqft8137 E 53rd Dr, Denver, CO 80238Off Market
- $616,2003 bd2 ba2.8k sqft8077 E 53rd Dr, Denver, CO 80238Off Market
- $632,6003 bd3 ba2.5k sqft8147 E 53rd Dr, Denver, CO 80238Off Market
- $601,0003 bd3 ba1.7k sqft8037 E 53rd Dr, Denver, CO 80238Sold
- $3,4004 bd4 ba2.3k sqft5424 Tamarac Way, Denver, CO 80238For Rent
Nearby schools
GreatSchools rating
- 9/10Willow ElementaryGrades: PK-5Distance: 0.5 mi
- 10/10Denver Green School NorthfieldGrades: 6-8Distance: 1.4 mi
- 9/10Northfield High SchoolGrades: 9-12Distance: 0.6 mi
Schools provided by the listing agent
- Elementary: Inspire
- Middle: McAuliffe International
- High: Northfield
- District: Denver 1
Source: REcolorado as distributed by MLS GRID. This data may not be complete. We recommend contacting the local school district to confirm school assignments for this home.
Get a cash offer in 3 minutes
Find out how much your home could sell for in as little as 3 minutes with a no-obligation cash offer.
Estimated market value
$550,700
Get a cash offer in 3 minutes
Find out how much your home could sell for in as little as 3 minutes with a no-obligation cash offer.
Estimated market value
$550,700
- Colorado
- Denver County
- Denver
- 80238
- Central Park
- 8157 E 53rd Drive
