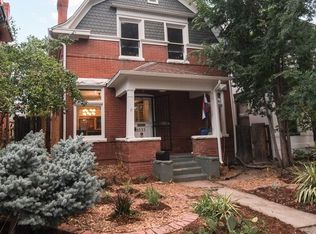
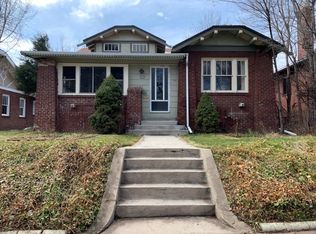
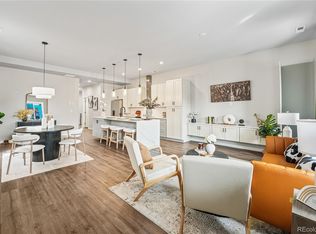
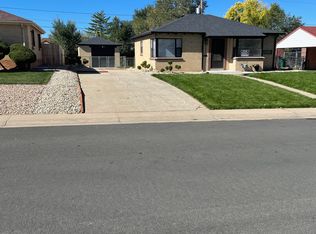
The home has been fully repainted in a swiss mocha Rare opportunity to rent one of Central Park's most desirable homes, situated on one of the neighborhood's largest lots at approximately 7,000 sq. ft. This sought-after David Weekley La Plata Peak model is known for its bright open-concept design, 10-foot ceilings, abundant natural light, spacious kitchen with oversized island, premium upgrades, and thoughtful layout that balances entertaining with everyday comfort. A fully finished basement adds valuable living space, featuring a full bathroom and an additional room ideal for a guest suite, home office, gym, or flex space. The outdoor living space is truly exceptional. Enjoy an approximately 110' x 24' grass yard and an impressive 875 sq. ft. paver patio between the home and detached two-car garage, creating a private outdoor retreat rarely found in Central Park. Whether hosting friends, grilling, playing with kids, or simply relaxing, you'll appreciate the space and privacy. The detached garage and 60-foot southeast-facing driveway provide abundant parking, while the driveway's orientation typically requires minimal snow removal during winter. Located in the heart of Central Park, you'll be minutes from parks, trails, restaurants, shopping, community events, the Anschutz Medical Campus, downtown Denver, and Denver International Airport. This home offers the perfect combination of indoor comfort, outdoor space, convenience, and the vibrant Central Park lifestyle.
Townhouse for rent
Accepts Zillow applications
$3,400/moFees may apply
5424 Tamarac Way, Denver, CO 80238
3beds
2,396sqft
Price may not include required fees and charges. Learn more|
Townhouse
Available Tue Sep 1 2026
Cats, dogs OK
Air conditioner, central air
In unit laundry
2 Parking spaces parking
Central, natural gas, wood
What's special
Premium upgradesAbundant parkingDetached two-car garageAbundant natural lightBright open-concept designPrivate outdoor retreat
- 11 days |
- -- |
- -- |
Zillow last checked:
Listing updated:
Travel times
Facts & features
Interior
Bedrooms & bathrooms
- Bedrooms: 3
- Bathrooms: 3
- Full bathrooms: 2
- 1/4 bathrooms: 1
Heating
- Central, Natural Gas, Wood
Cooling
- Air Conditioner, Central Air
Appliances
- Included: Convection Oven, Dishwasher, Dryer, Garbage Disposal, Microwave Oven, Oven, Range Hood, Refrigerator, Self Cleaning Oven, Washer
- Laundry: In Unit
Features
- Ceiling Fan(s), Ceiling Fan(s)
- Flooring: Carpet, Tile, Wood
Interior area
- Total interior livable area: 2,396 sqft
Property
Parking
- Total spaces: 2
- Parking features: Detached
- Details: Contact manager
Features
- Exterior features: Fire Pit, Master Planned, Playground, Private Yard, Rain Gutters
- Pool features: Pool
Lot
- Features: Cul-De-Sac, Near Public Transit, Private
Construction
Type & style
- Home type: Townhouse
- Architectural style: Contemporary
- Property subtype: Townhouse
Condition
- Year built: 2015
Building
Management
- Pets allowed: Yes
Community & HOA
Community
- Features: Park, Playground, Pool
HOA
- Amenities included: Park, Parking, Playground, Pool
Location
- Region: Denver
Financial & listing details
- Lease term: 12 Months
Nearby apartments for rent
Price history
| Date | Event | Price |
|---|---|---|
| 8/22/2026 | Price change | $3,400-5.6%$1/sqft |
Source: REcolorado as distributed by MLS GRID #7181056 Report a problem | ||
| 8/19/2026 | Listed for rent | $3,600$2/sqft |
Source: REcolorado as distributed by MLS GRID #7181056 Report a problem | ||
| 7/10/2026 | Listing removed | $3,600$2/sqft |
Source: REcolorado as distributed by MLS GRID #4696781 Report a problem | ||
| 6/22/2026 | Listed for rent | $3,600$2/sqft |
Source: REcolorado as distributed by MLS GRID #4696781 Report a problem | ||
Neighborhood: Central Park
Nearby schools
GreatSchools rating
- 9/10Willow ElementaryGrades: PK-5Distance: 0.5 mi
- 10/10Denver Green School NorthfieldGrades: 6-8Distance: 1.4 mi
- 9/10Northfield High SchoolGrades: 9-12Distance: 0.6 mi