Skip main navigation
Sold for $260,000
  • $260,000

    8037 Forest Edge Dr. #8037, Myrtle Beach, SC 29579

    3beds
    1,437sqft
    Townhouse, Condominium
    Built in 2024
    4,356 Square Feet Lot
    $259,900 Zestimate®
    $181/sqft
    $1,978 Estimated rent

    Home value

    $259,900

    $247,000 - $273,000

    $1,978/mo

    Zestimate® history
    Loading
    Loading...

    Owner options

    List your home for rent

    $1,978/mo

    Rent Zestimate®

    Find your next renter with Zillow Rental Manager. Plus, with online applications, you can quickly screen prospective tenants – for free.

    Learn more

    $1,978/mo

    Rent Zestimate®

    Refinance and save

    $1,703/mo

    Est. payment

    Refinancing to a lower rate could help reduce your monthly payments and save thousands over the life of the loan.

    See today's rates

    $1,703/mo

    Est. payment

    Explore your selling options

    Work with a Zillow partner agent

    Leverage their expertise and Zillow's premium Showcase listings to get your home seen by more buyers.

    Get started

    List with your own agent

    Get your home in front of millions of buyers by listing it on Zillow.

    Learn how to do it

    Sell it yourself

    Take full control of how buyers see your home on Zillow by listing For Sale by Owner (FSBO).

    List your home

    What's special

    Serene pond viewsEn-suite bathroomOpen-concept floor planPrivate backyard oasisExpansive outdoor spaceNatural gas stoveAmple cabinet space
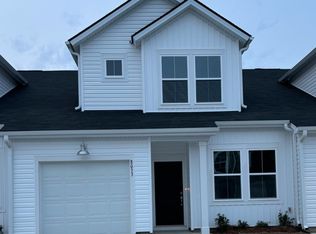
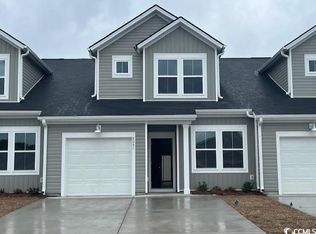
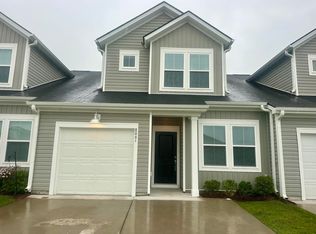

    Picture yourself with a glass of wine in your backyard, watching the sun set over the tranquil pond while wildlife drifts by—pure serenity at home. Welcome to this beautifully designed 3-bedroom, 3-bathroom, 1-car garage townhome located in the desirable Forestbrook Estates community in Myrtle Beach. Built in 2024, this modern one and one half story home offers approximately 1,440 square feet of thoughtfully designed living space, perfect for comfortable living or a smart investment opportunity. Step inside to an open-concept floor plan featuring a spacious living area enhanced by a side window, unique to this end unit that flows seamlessly into the kitchen and dining space—ideal for entertaining or everyday living. The kitchen is equipped with modern finishes, ample cabinet space, and a functional layout that makes meal prep with the natural gas stove a breeze. The owners suite is conveniently located on the first floor, offering privacy and ease of access, complete with a custom designed walk-in closet and en-suite bathroom. Upstairs, you’ll find an additional bedroom with a full bathroom that can also serve as a home office, media room, or play space. Enjoy low-maintenance living in a newer construction home, giving you peace of mind and energy efficiency. Upgrades abound, including custom Norman blinds and shades, an upgraded railing to the bonus room, extra storage in the front bedroom and bidets in all bathrooms. Front bedroom furniture is available for purchase, making move-in effortless. Step outside to your private backyard oasis, where serene pond views and expansive outdoor space provide the perfect backdrop for unwinding, entertaining, or simply enjoying the natural beauty of the surroundings. This setting combines privacy, tranquility, and picturesque scenery—a rare find in the area. The Forestbrook Estates community offers a welcoming atmosphere with convenient access to major highways, shopping, dining, and just a short drive to the beautiful beaches of the Grand Strand. Whether you’re looking for a primary residence, vacation home, or investment property, this move-in-ready townhome checks all the boxes.

    Zillow last checked:

    Listing updated:

    Listed by:

    Tommy W Calkins 917-576-0077,

    Myrtle Beach Realty Group

    Bought with:

    The Beach Life Team

    CB Sea Coast Advantage Bluewater

    Source: CCAR,MLS#: 2608003MLS LogoOriginating MLS: Coastal Carolinas Association of Realtors

    Facts & features

    Interior

    Bedrooms & bathrooms
    • Bedrooms: 3
    • Bathrooms: 3
    • Full bathrooms: 3
    Primary bedroom
    • Features: Linen Closet, Main Level Primary, Walk-In Closet(s)
    • Level: First
    Primary bathroom
    • Features: Dual Sinks, Separate Shower
    Dining room
    • Features: Living/Dining Room
    Kitchen
    • Features: Breakfast Bar, Dishwasher, Kitchen Island, Pantry, Stainless Steel Appliances, Solid Surface Counters
    Heating
    • Central, Electric, Gas
    Cooling
    • Central Air
    Appliances
    • Included: Dishwasher, Disposal, Microwave, Range, Refrigerator
    • Laundry: Washer Hookup
    Features
    • Dual Sinks, Entrance Foyer, Linen Closet, Main Level Primary, Split Bedrooms, Separate Shower, Walk-In Closet(s), Breakfast Bar, Kitchen Island, Stainless Steel Appliances, Solid Surface Counters
    • Flooring: Carpet, Luxury Vinyl, Luxury VinylPlank
    Interior area
    • Total structure area: 1,445
    • Total interior livable area: 1,437 sqft

    Property

    Parking
    • Total spaces: 1
    • Parking features: One Car Garage, Private, Garage Door Opener
    • Garage spaces: 1
    Features
    • Levels: One and One Half
    • Stories: 1
    • Patio & porch: Patio
    • Exterior features: Patio
    • Pool features: Community, Outdoor Pool
    • Has view: Yes
    • View description: Lake, Pond
    • Has water view: Yes
    • Water view: Lake,Pond
    • Waterfront features: Pond
    Lot
    • Size: 4,356 sqft
    • Dimensions: .1
    • Features: Lake Front, Outside City Limits, Pond on Lot, Rectangular, Rectangular Lot
    Details
    • Additional parcels included: ,
    • Parcel number: 42707010017
    • Zoning: res
    • Special conditions: None

    Construction

    Type & style
    • Home type: Townhouse
    • Architectural style: Low Rise
    • Property subtype: Townhouse, Condominium
    Materials
    • Vinyl Siding
    • Foundation: Slab
    Condition
    • Resale
    • Year built: 2024

    Utilities & green energy

    • Water: Public
    • Utilities for property: Cable Available, Electricity Available, Natural Gas Available, Phone Available, Sewer Available, Underground Utilities, Water Available, Trash Collection

    Community & neighborhood

    Security
    • Security features: Smoke Detector(s)
    Community
    • Community features: Golf Carts OK, Long Term Rental Allowed, Pool
    Location
    • Region: Myrtle Beach
    • Subdivision: Forestbrook Estates Townhomes

    HOA & financial

    HOA
    • Has HOA: Yes
    • HOA fee: $226 monthly
    • Amenities included: Owner Allowed Golf Cart, Pet Restrictions, Pets Allowed, Trash, Maintenance Grounds
    • Services included: Association Management, Common Areas, Legal/Accounting, Maintenance Grounds, Pool(s), Trash

    Other

    Other facts
    • Listing terms: Cash,Conventional,FHA,VA Loan

    Price history

    DateEventPrice
    5/20/2026Sold$260,000-3.7%$181/sqft
    Source: CCAR #2608003 Report a problem
    4/26/2026Contingent$269,900$188/sqft
    Source: CCAR #2608003 Report a problem
    4/7/2026Price change$269,900-3.6%$188/sqft
    Source: CCAR #2608003 Report a problem
    3/27/2026Listed for sale$279,900$195/sqft
    Source: CCAR #2608003 Report a problem

    Public tax history

    Tax history is unavailable.

    Neighborhood: Forestbrook

    Nearby schools

    GreatSchools rating
    Schools provided by the listing agent
    • Elementary: Forestbrook Elementary School
    • Middle: Forestbrook Middle School
    • High: Socastee High School

    Source: CCAR. This data may not be complete. We recommend contacting the local school district to confirm school assignments for this home.

    Get pre-qualified for a loan
    At Zillow Home Loans, we can pre-qualify you in as little as 5 minutes with no impact to your credit score.

    An equal housing lender. NMLS #10287.

    Sell for more on Zillow
    Get a Zillow Showcase℠ listing at no additional cost and you could sell for .
    $259,900
    2% more
    +$5,198
    With Zillow Showcase(estimated)
    $265,098