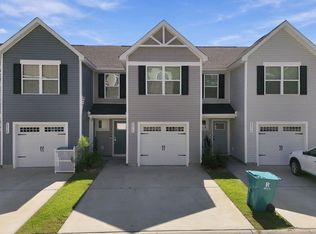
Construction completed in 2024. Owner suite with private full bathroom and walk-in closet on main level. 2nd large bedroom with private full bathroom and separate thermostat on 2nd level. 3rd bedroom with walk-in closet on main level. 3rd full bathroom on main level. Granite kitchen countertops, stainless steel kitchen appliances and full size side by side washer & dryer. Natural gas heat, cooking and tankless water heater. Sliding glass doors from living room to back patio and large back yard with view of the pond and pool. Attached garage and 4-car driveway. 2 community pools, 2 community gardens, and 2 community playgrounds. All appliances included.
Pending
$219,000
8061 Forest Edge Dr. #8061, Myrtle Beach, SC 29579
3beds
1,437sqft
Townhouse
Built in 2024
-- sqft lot
$215,200 Zestimate®
$152/sqft
$220/mo HOA
What's special
Attached garageBedroom with walk-in closetAll appliances includedGranite kitchen countertopsSeparate thermostatStainless steel kitchen appliances
- 15 days
- 674
- 66
Zillow last checked:
Listing updated:
Listed by:
The TJ O'Brien Team Cell:843-222-2591,
RE/MAX Southern Shores,
Christine A Huskins 919-522-9723,
RE/MAX Southern Shores
Source: CCAR,MLS#: 2623403 Originating MLS: Coastal Carolinas Association of Realtors
Originating MLS: Coastal Carolinas Association of RealtorsFacts & features
Interior
Bedrooms & bathrooms
- Bedrooms: 3
- Bathrooms: 3
- Full bathrooms: 3
Kitchen
- Features: Dishwasher, Kitchen Island, Pantry, Stainless Steel Appliances, Solid Surface Counters
Heating
- Electric, Gas
Appliances
- Included: Dishwasher, Disposal, Microwave, Range, Refrigerator, Dryer, Washer
- Laundry: Washer Hookup
Features
- Dual Sinks, Linen Closet, Separate Shower, Walk-In Closet(s), Window Treatments, Bedroom on Main Level, Kitchen Island, Stainless Steel Appliances, Solid Surface Counters
- Flooring: Carpet, Luxury Vinyl, Luxury VinylPlank
Interior area
- Total structure area: 1,466
- Total interior livable area: 1,437 sqft
Property
Parking
- Total spaces: 1
- Parking features: One Car Garage, Private
- Garage spaces: 1
Features
- Levels: Two
- Stories: 2
- Patio & porch: Patio
- Exterior features: Patio
- Pool features: Community, Outdoor Pool
Lot
- Features: Outside City Limits, Rectangular, Rectangular Lot
Details
- Additional parcels included: ,
- Parcel number: 42707010020
- Zoning: RES
- Special conditions: None
Construction
Type & style
- Home type: Townhouse
- Property subtype: Townhouse
Materials
- Vinyl Siding
- Foundation: Slab
Condition
- Resale
- Year built: 2024
Utilities & green energy
- Water: Public
- Utilities for property: Cable Available, Electricity Available, Natural Gas Available, Underground Utilities, Water Available, Trash Collection
Community & HOA
Community
- Features: Long Term Rental Allowed, Pool
- Security: Smoke Detector(s)
- Subdivision: Forestbrook Estates Townhomes
HOA
- Has HOA: Yes
- Amenities included: Pet Restrictions, Trash, Maintenance Grounds
- Services included: Common Areas, Maintenance Grounds, Pool(s), Trash
- HOA fee: $220 monthly
Location
- Region: Myrtle Beach
Financial & listing details
- Price per square foot: $152/sqft
- Date on market: 9/22/2026
- Listing terms: Cash,Conventional
- Electric utility on property: Yes
Estimated market value
$215,200
$204,000 - $226,000
$2,055/mo
Price history
| Date | Event | Price |
|---|---|---|
| 9/25/2026 | Pending sale | $219,000$152/sqft |
Source:  CCAR #2623403 Report a problem CCAR #2623403 Report a problem | ||
| 9/22/2026 | Listed for sale | $219,000$152/sqft |
Source: CCAR #2623403 Report a problem | ||
Public tax history
Tax history is unavailable.
Monthly payment
Est. payment
Payment breakdown
Explore the cost of this home by adjusting the details. Changes won't be saved.Climate risks
Neighborhood: Forestbrook
Nearby schools
Schools provided by the listing agent
- Elementary: Forestbrook Elementary School
- Middle: Forestbrook Middle School
- High: Socastee High School
Source: CCAR. This data may not be complete. We recommend contacting the local school district to confirm school assignments for this home.

- $246,7503 bd3 ba1.4k sqft8065 Forest Edge Dr #469, Myrtle Beach, SC 29579Sold
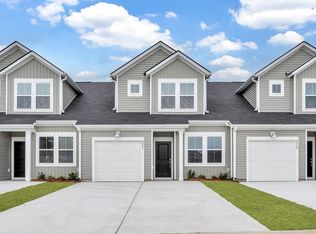
- $257,4663 bd3 ba1.4k sqft8065 Forest Edge Dr, Myrtle Beach, SC 29579Off Market
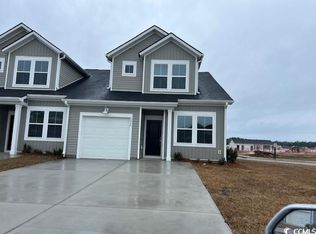
- $251,7503 bd3 ba1.4k sqft8069 Forest Edge Dr #470, Myrtle Beach, SC 29579Sold
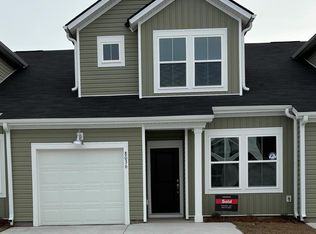
- $256,7503 bd3 ba1.4k sqft8036 Forest Edge Dr #427, Myrtle Beach, SC 29579Sold
Similar homes
- $228,0003 bd3 ba1.4k sqft301 Granada St. #D, Myrtle Beach, SC 29579For Sale
 MLS ID #2623171, Joseph A Barrientos Fierros, Century 21 The Harrelson Group. CCAR
 - $225,0003 bd2 ba1.8k sqft1298 Forestbrook Rd., Myrtle Beach, SC 29579For Sale
 MLS ID #2617886, John Bessinger, Realty ONE Group Dockside. CCAR
 - from $242,4903 bd2 ba1.4k sqftDunmore Plan, Stoneridge, Myrtle Beach, SC 29579New Construction
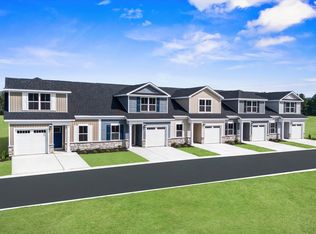 Ryan Homes
 - $252,5003 bd3 ba1.4k sqft629 Heron Creek Way #163 Blakel, Myrtle Beach, SC 29579New Construction
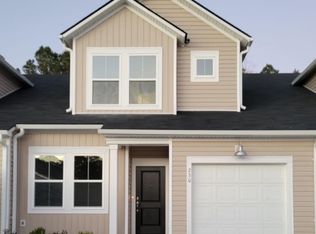 MLS ID #2623412, Ronni Burgunder, Lennar Carolinas LLC. CCAR
 - $268,5003 bd3 ba1.4k sqft620 Harrison Mill St. #620, Myrtle Beach, SC 29579For SaleMLS ID #2623003, Frank Gregorio, Beach & Forest Realty. CCAR
- $259,9003 bd2 ba1.7k sqft507 Forestbrook Dr., Myrtle Beach, SC 29579For SaleMLS ID #2621862, Joseph Levy, Beach & Forest Realty. CCAR
- $239,9993 bd3 ba1.4k sqft150, Myrtle Beach, SC 29579For SaleMLS ID #2618751, Sollecito Advantage Group, CB Sea Coast Advantage MI. CCAR
- $241,9994 bd2 ba1.1k sqft101 Quail Hollow Rd., Myrtle Beach, SC 29579For SaleMLS ID #2615420, Houser & Co. Team, CENTURY 21 Broadhurst. CCAR
- $269,9003 bd3 ba1.6k sqftRiverwalk, Myrtle Beach, SC 29579For SaleMLS ID #2624085, Dana N Wilson, BH & G Elliott Coastal Living. CCAR
- $210,0003 bd3 ba1.5k sqft117 Maddux Ln. #D, Myrtle Beach, SC 29588For SaleMLS ID #2624105, Blackwater Team, Welcome Home Realty. CCAR
- $234,9903 bd3 ba1.4k sqft298, Myrtle Beach, SC 29579New ConstructionMLS ID #2616958, Jessica Poole, NVR Ryan Homes. CCAR
- $249,9003 bd2 ba1.4k sqft4361 Cross Cut Trail, Myrtle Beach, SC 29579For SaleMLS ID #2622295, Beth M Ross, Carolina Pines Realty. CCAR
- $242,4903 bd3 ba1.4k sqft116, Myrtle Beach, SC 29579New ConstructionMLS ID #2618764, Jessica Poole, NVR Ryan Homes. CCAR
- $242,4903 bd3 ba1.4k sqft116, Myrtle Beach, SC 29579New ConstructionMLS ID #2618761, Thomas J Blevins, NVR Ryan Homes. CCAR
- $239,9003 bd3 ba1.4k sqft262 Christiana Ln. #B, Myrtle Beach, SC 29579For SaleMLS ID #2617852, Sandra Cribb, NextHome Paramount. CCAR
- $239,9903 bd3 ba1.4k sqft292, Myrtle Beach, SC 29579New ConstructionMLS ID #2610421, Thomas J Blevins, NVR Ryan Homes. CCAR
- $214,9002 bd3 ba1.2k sqft1991 Mossy Point Cove #1991, Myrtle Beach, SC 29579For SaleMLS ID #2621581, Vincent Avino, Duncan Group Properties, LLC. CCAR
- $223,5002 bd2 ba1.1k sqft687 Riverwalk Dr. #201, Myrtle Beach, SC 29579For SaleMLS ID #2623448, Jamie Broadhurst, CENTURY 21 Broadhurst. CCAR
